Arc Clockwise Office
顺时针的办公场域
Client
Biopharma 生物药企
Year Location
2026 Shanghai 上海
Area Status
5000 sqm Constructed 建成
An efficient office system defined by curved spatial language and clockwise circulation.
一个以弧线为空间语言、以顺时针动线为使用逻辑的高效办公系统
3S is a leading biotechnology company dedicated to innovative research and advanced technological applications. In this project, the PER team aims to express a sense of organic vitality through spatial design, allowing the office to function not only as an efficient workplace, but also as an environment that inspires creativity and supports comfort and freedom in everyday working life.
The design follows a clean and restrained aesthetic, while carefully integrating acoustic control and functional efficiency, ensuring that every level supports both productivity and the physical and mental well-being of its users.
3S 是一家领先的生物科技公司,专注于创新研发与高端技术应用。PER 团队在设计中希望通过空间体现“有机生命力”的理念,使办公室不仅成为高效运作的场所,更是激发灵感、舒适自由的生活与工作环境。设计追求干净简约的美学,同时兼顾声场控制与功能高效,让每一层空间都服务于员工的工作体验与身心舒适。
RECEPTION
前台
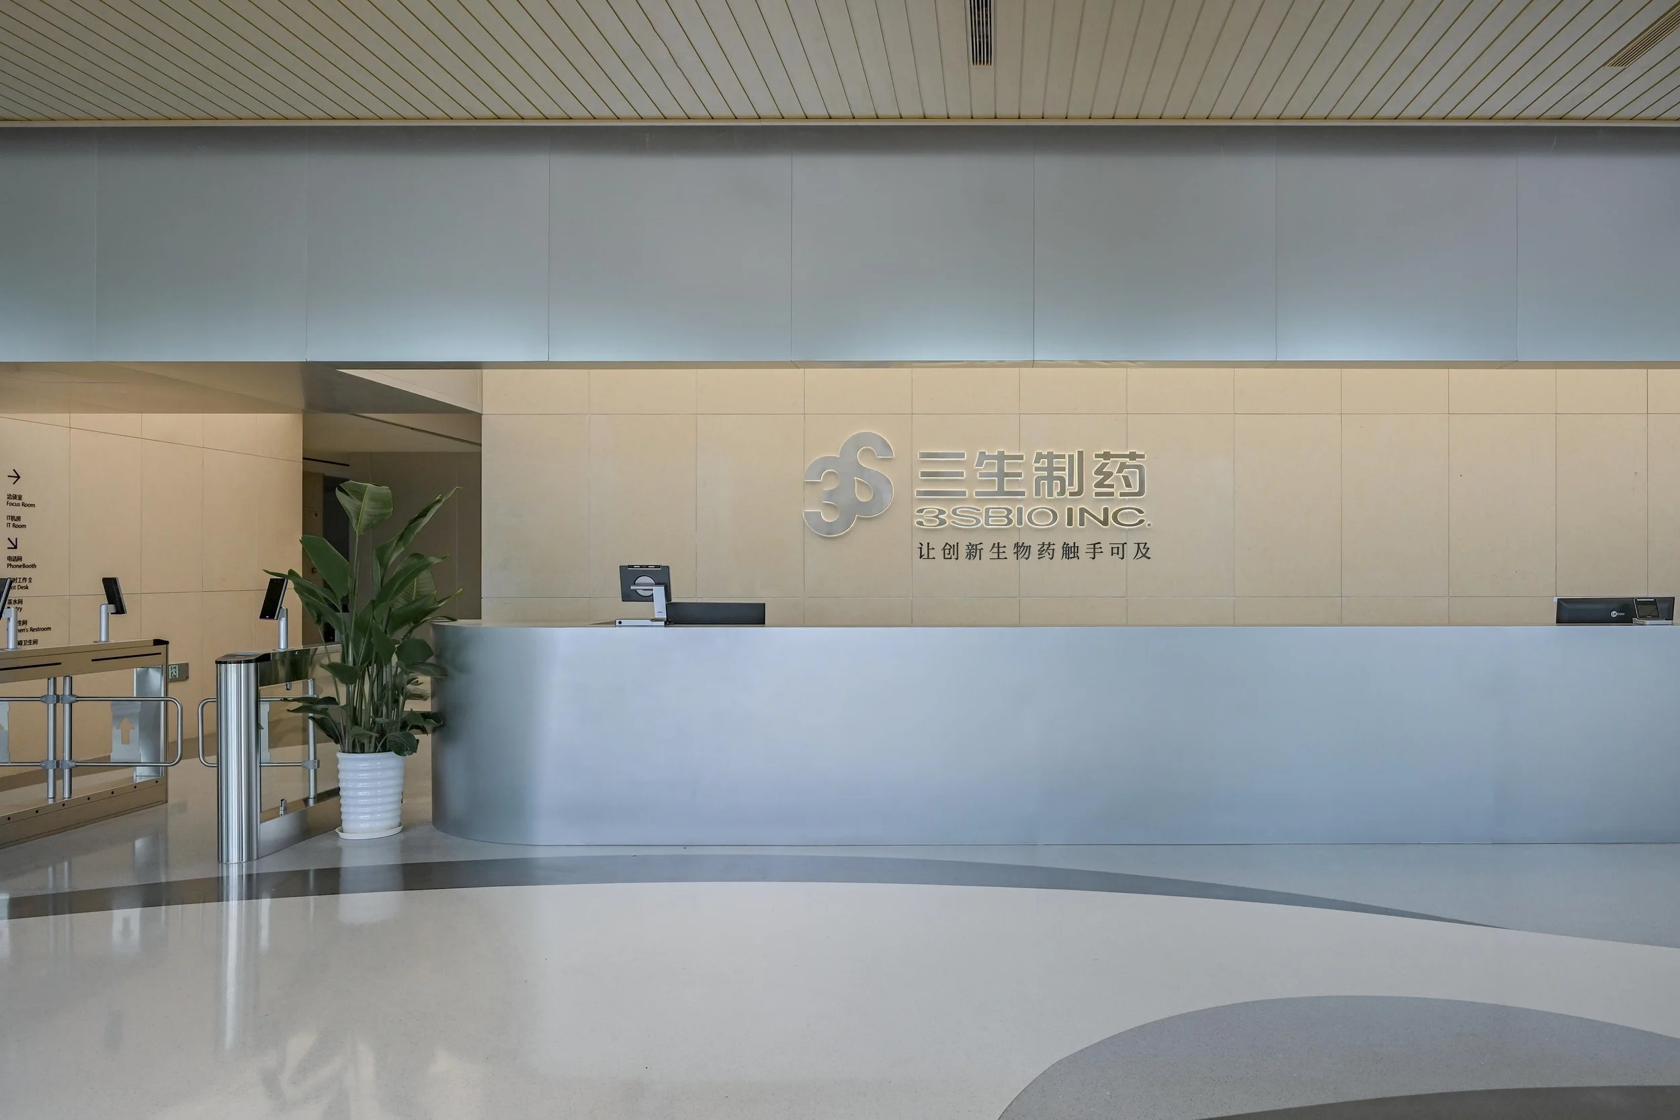
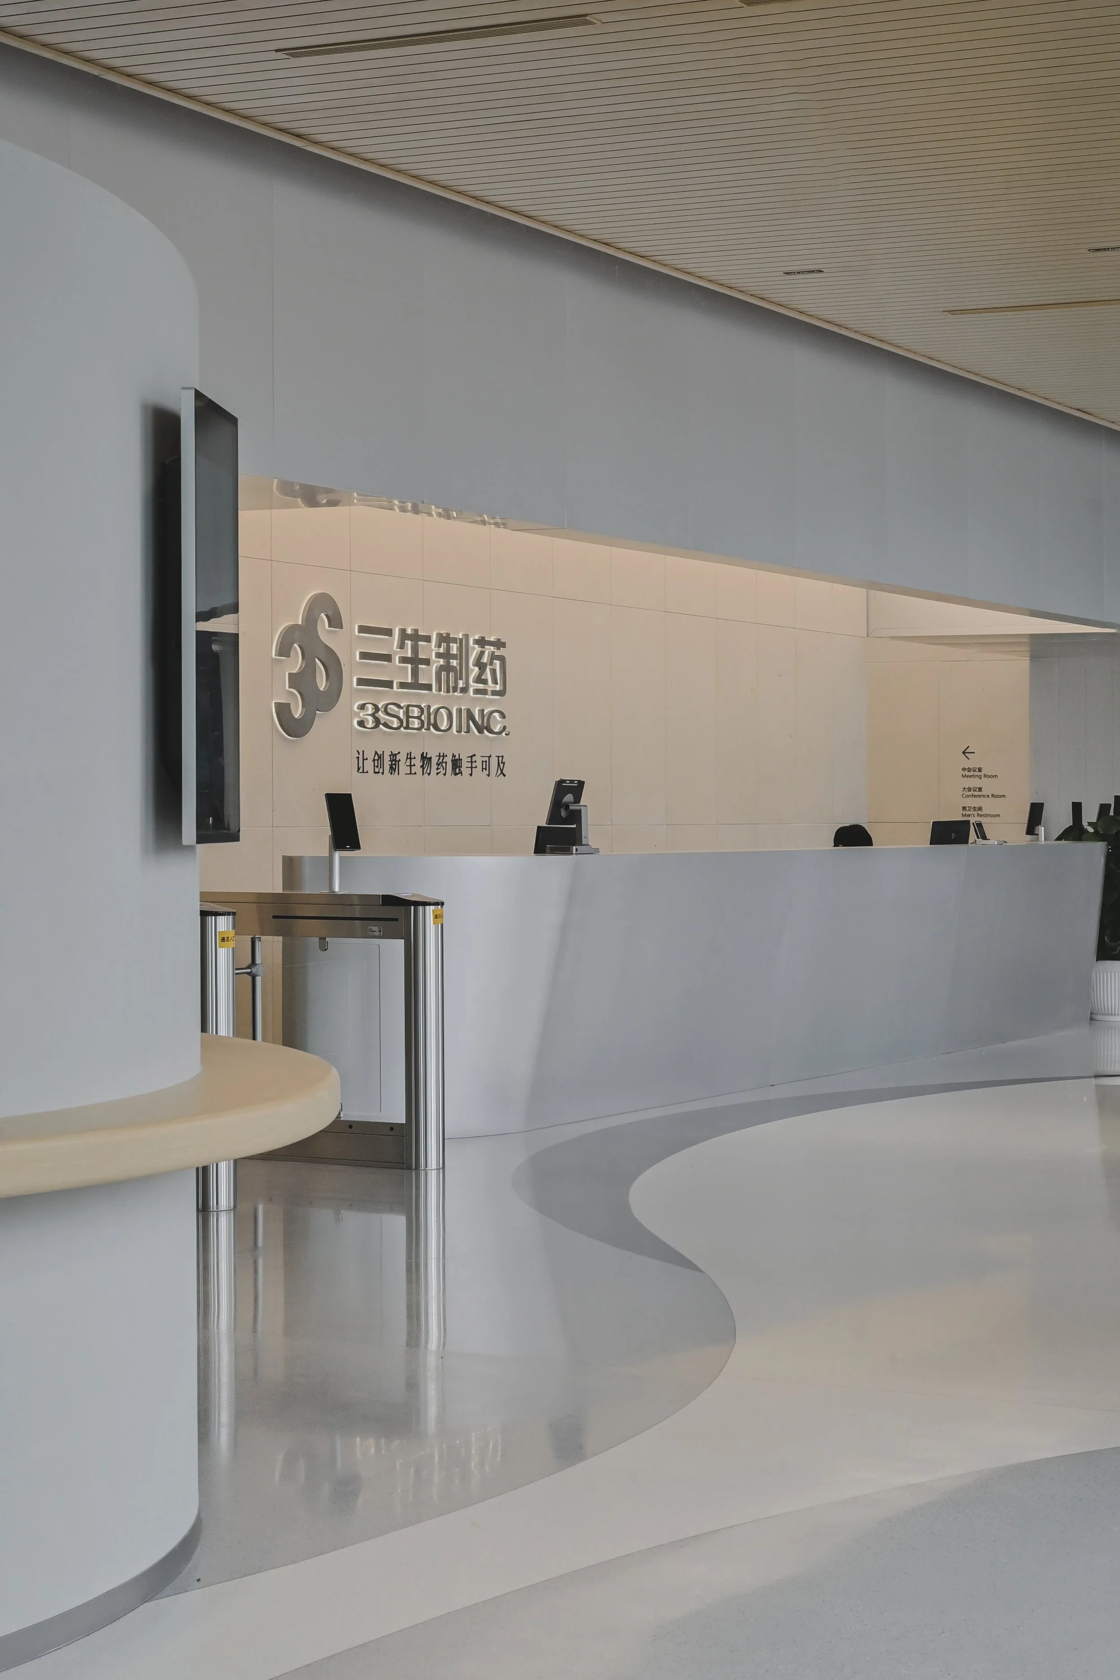
The reception is the first point of arrival at the headquarters. Reception, waiting and informal interaction are brought together within one open space, allowing visitors to immediately understand the direction of circulation. The metal ceiling, curved furniture and lighting replace the conventional sense of enclosure with a more natural and welcoming atmosphere.
前台是总部体验的第一站。接待、等候与交流被整合在同一片开放空间里,参观者一进门即可读懂方向。近似天花、家具曲线与灯光,让传统前台的隐藏感被自然、亲和取代。
ENTRANCE LOBBY
入户大厅
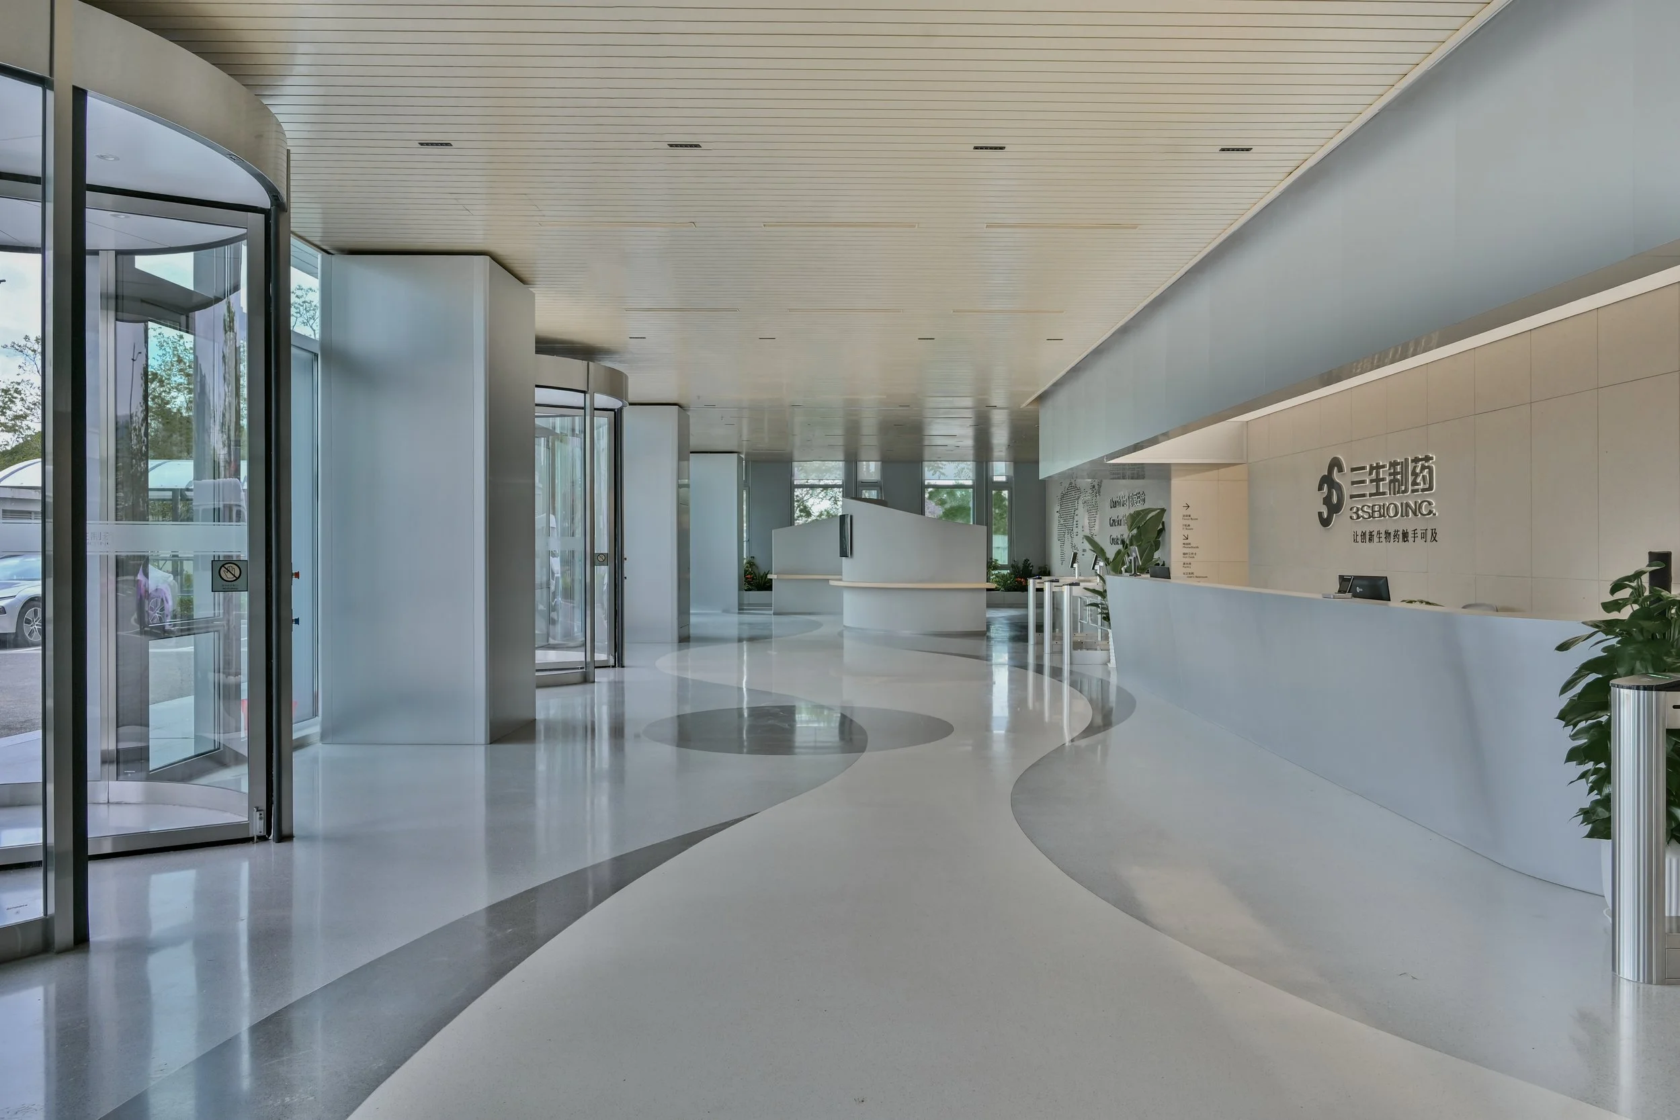
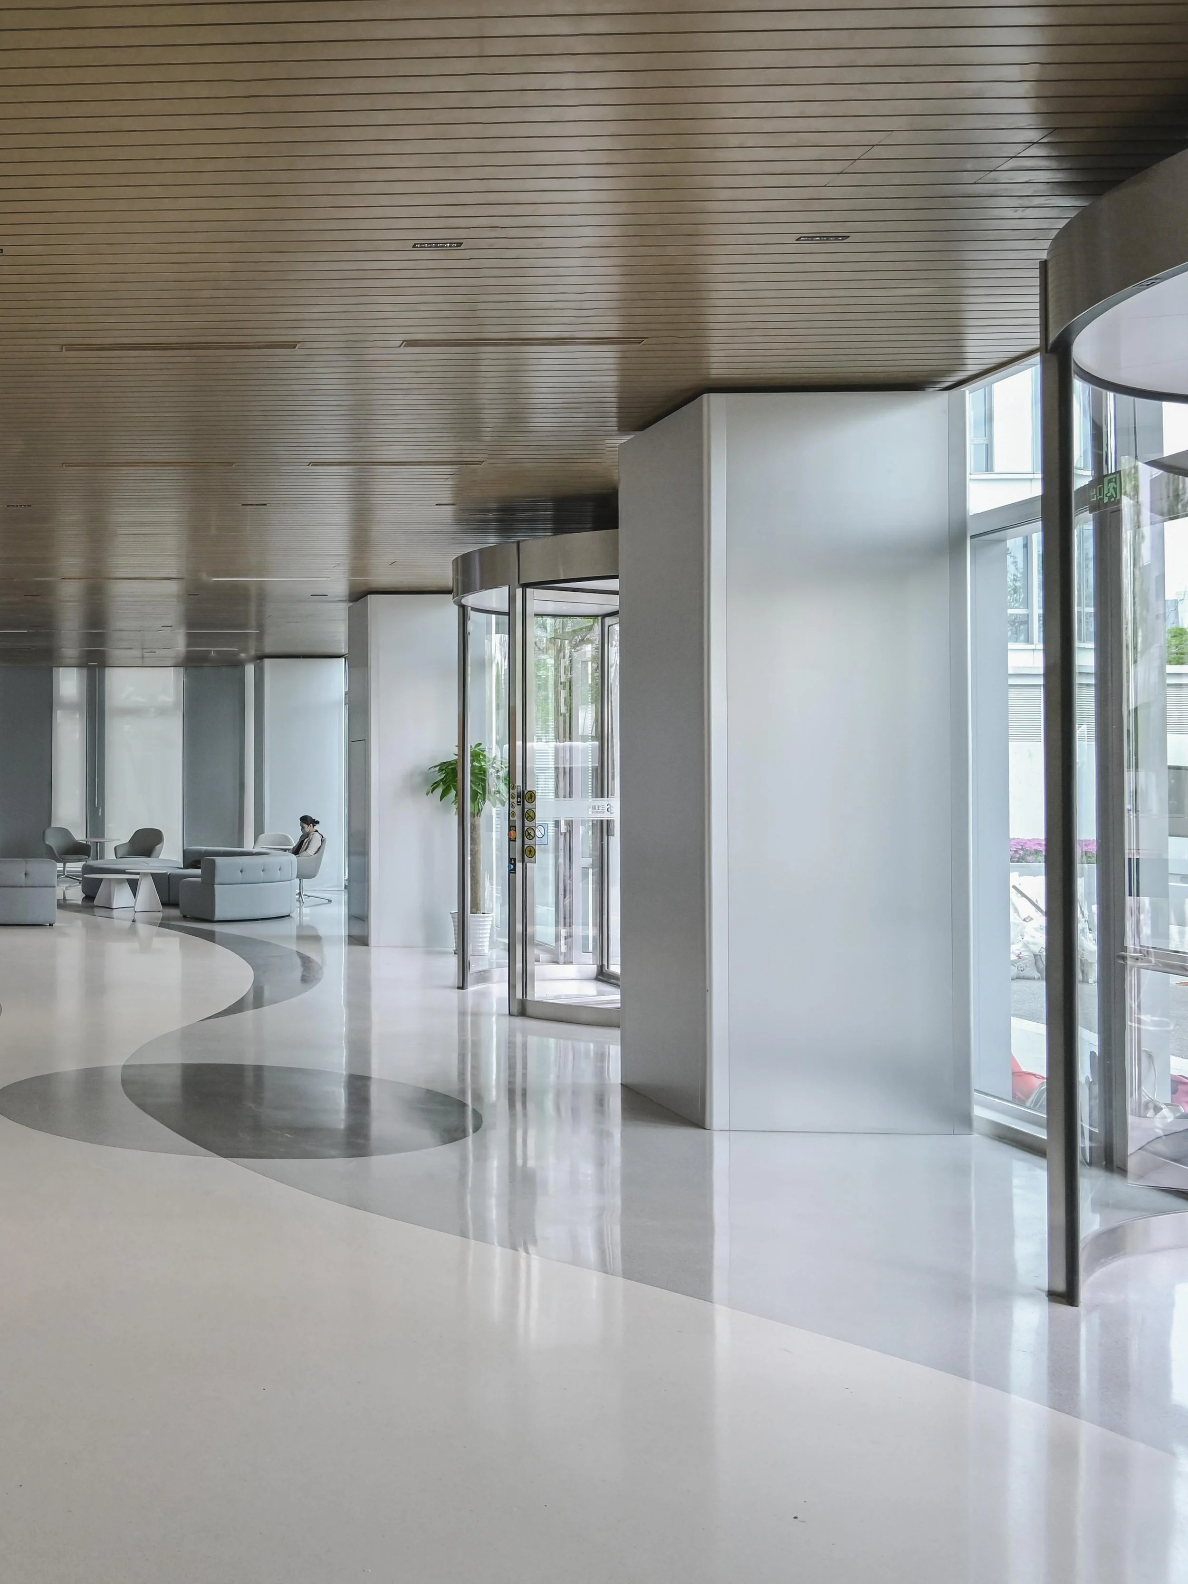
The lobby connects the city with the workplace through a clear material and circulation language. Inspired by DNA and cellular structures, curved floor patterns bring energy to the space.
大厅承接城市与办公空间的界限。流线、接待、通行与停置自然连成一体。没有堆砌装饰,统一的材料与舒展的尺度本身就是秩序——克制,也是这里的气质。地面图案的灵感来源于企业研究的核心方向:DNA与细胞,在有序的空间中运用弧线与圆形的呼应,打破传统药企的严肃感,为接待大厅带来活力。
企宣区
CORPORATE EXHIBITION AREA
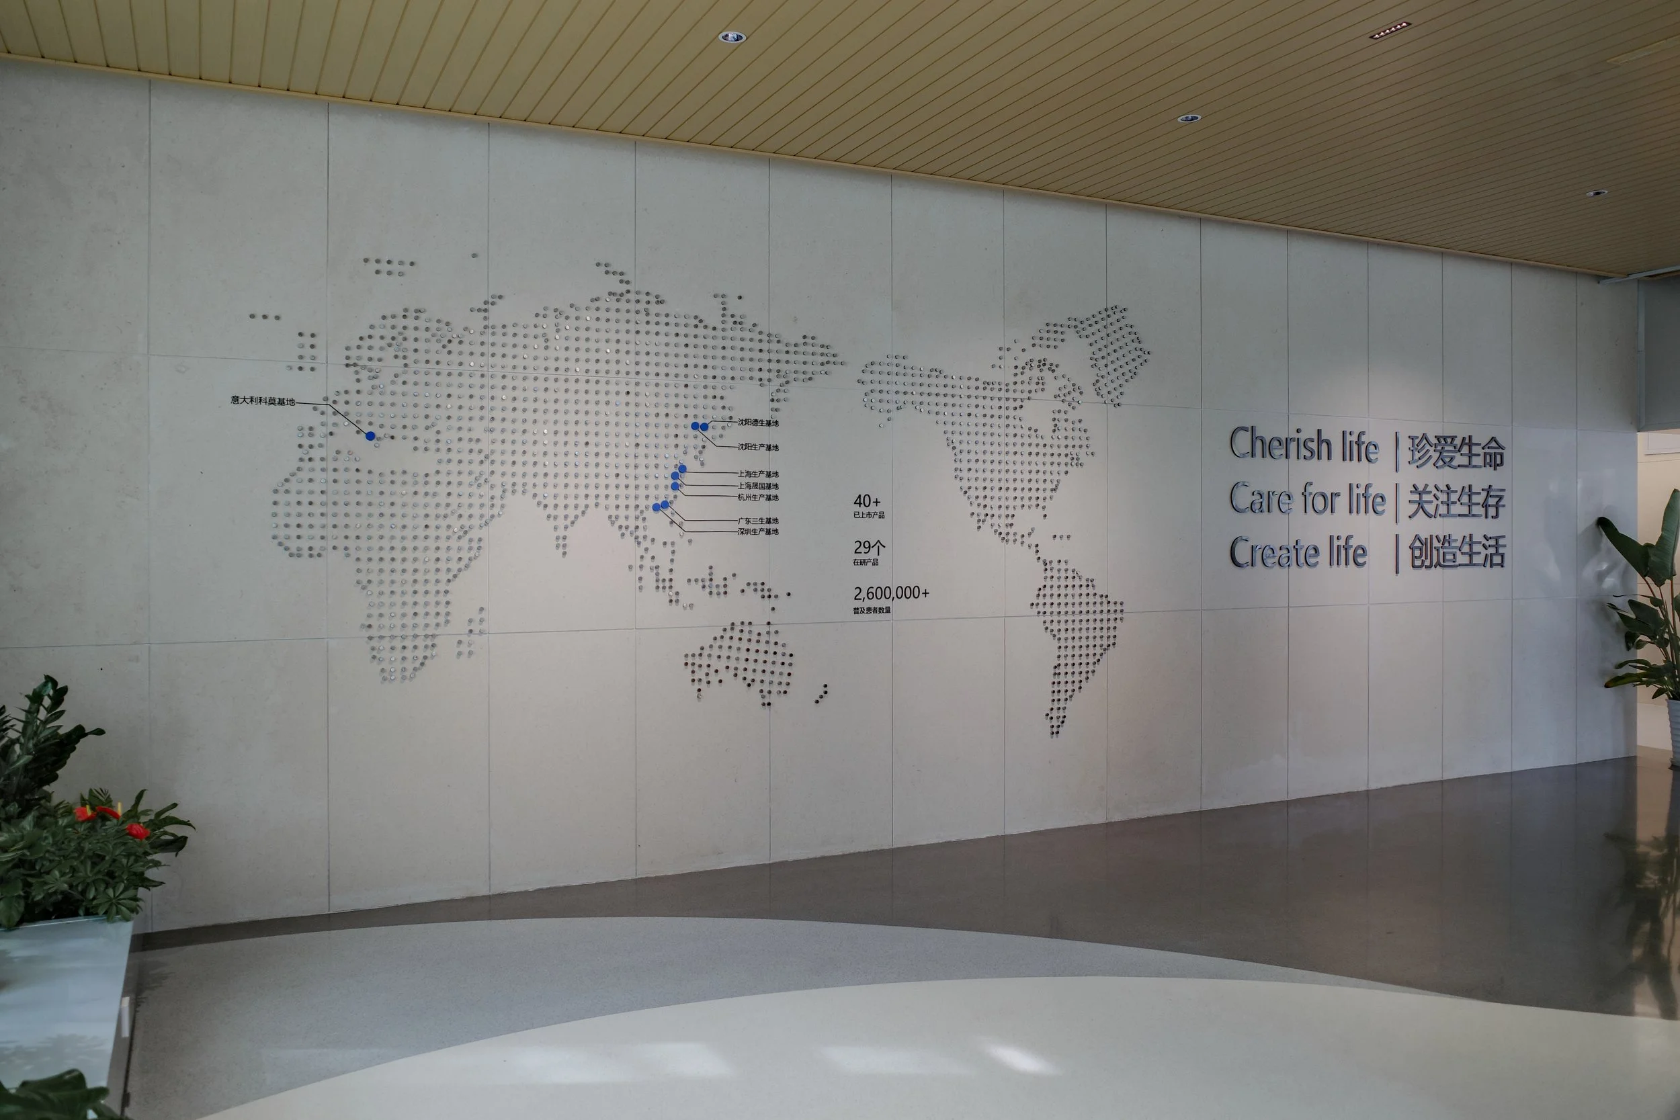
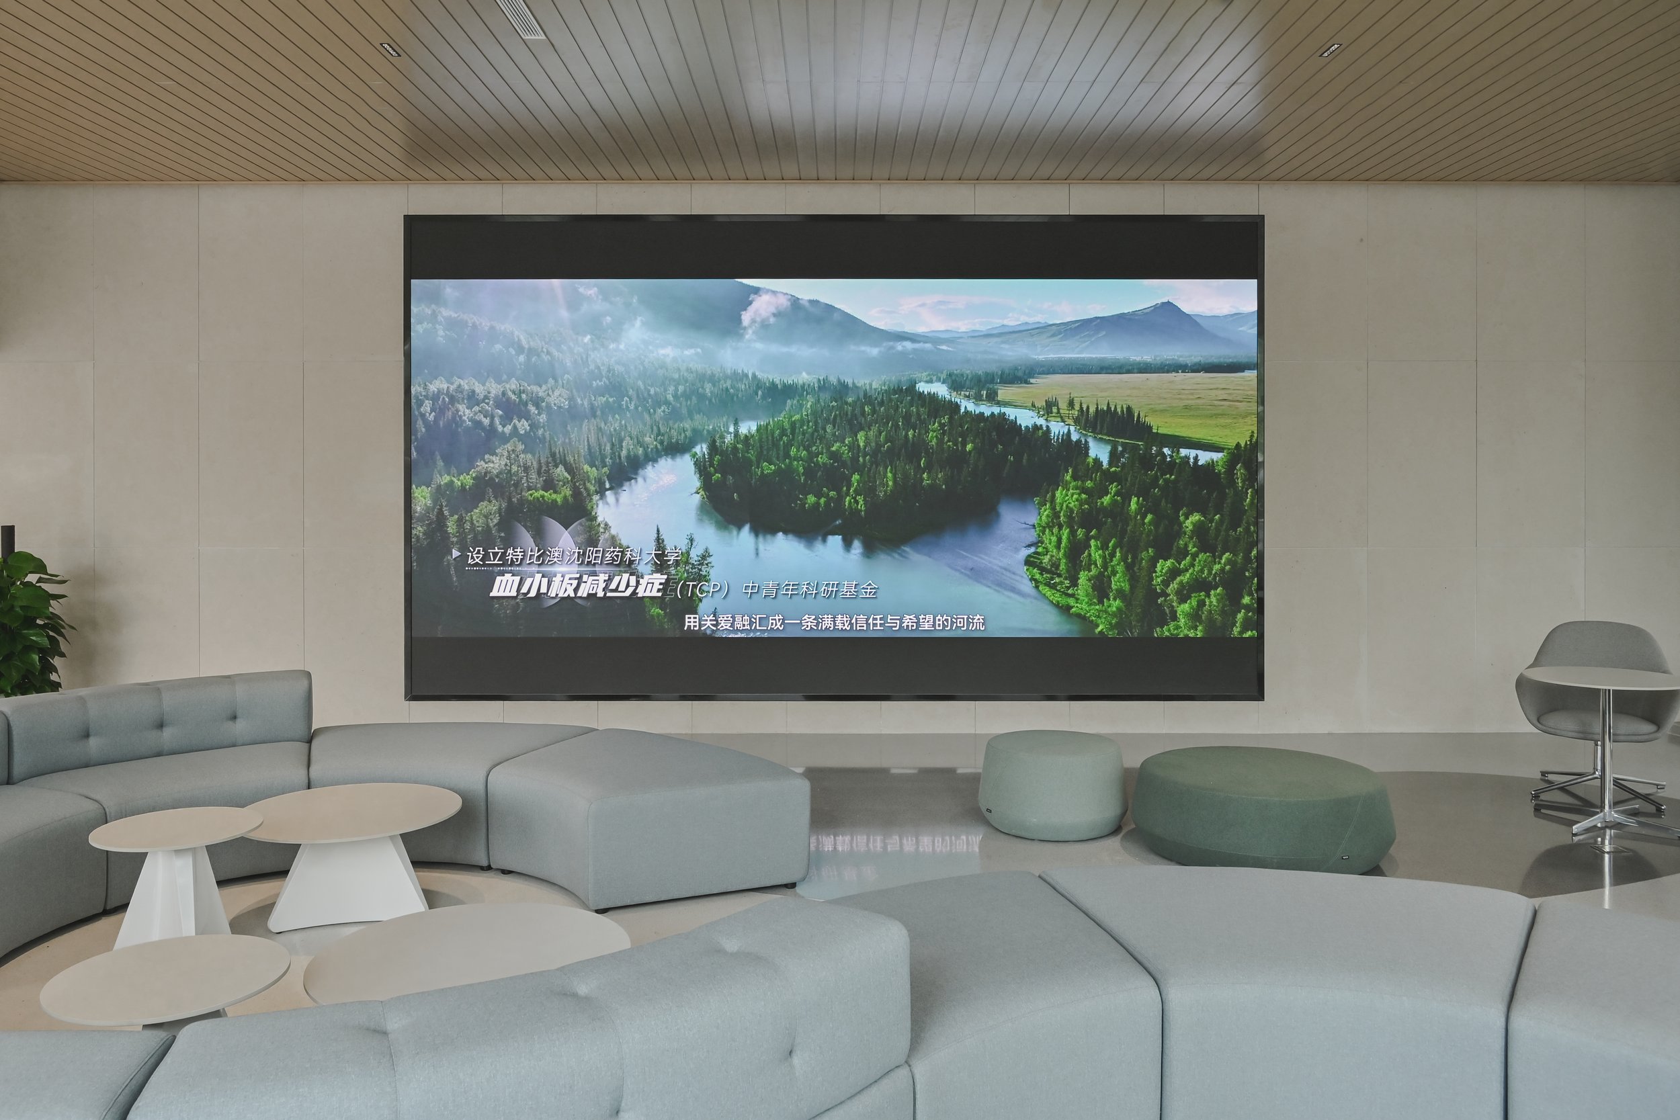
The corporate exhibition is integrated into the entrance route, allowing visitors to explore the company’s history and global presence as they move through the space
企业展示被嵌入到入口动线中,而不是单独辟出一个“展厅”。造型也呼应了地面的设计语言,创造出了洄游流线型的动线。参观者边走边看,自然了解企业的发展历程与全球布局。展示内容克制,不靠堆砌,品牌信息与幻灯片。
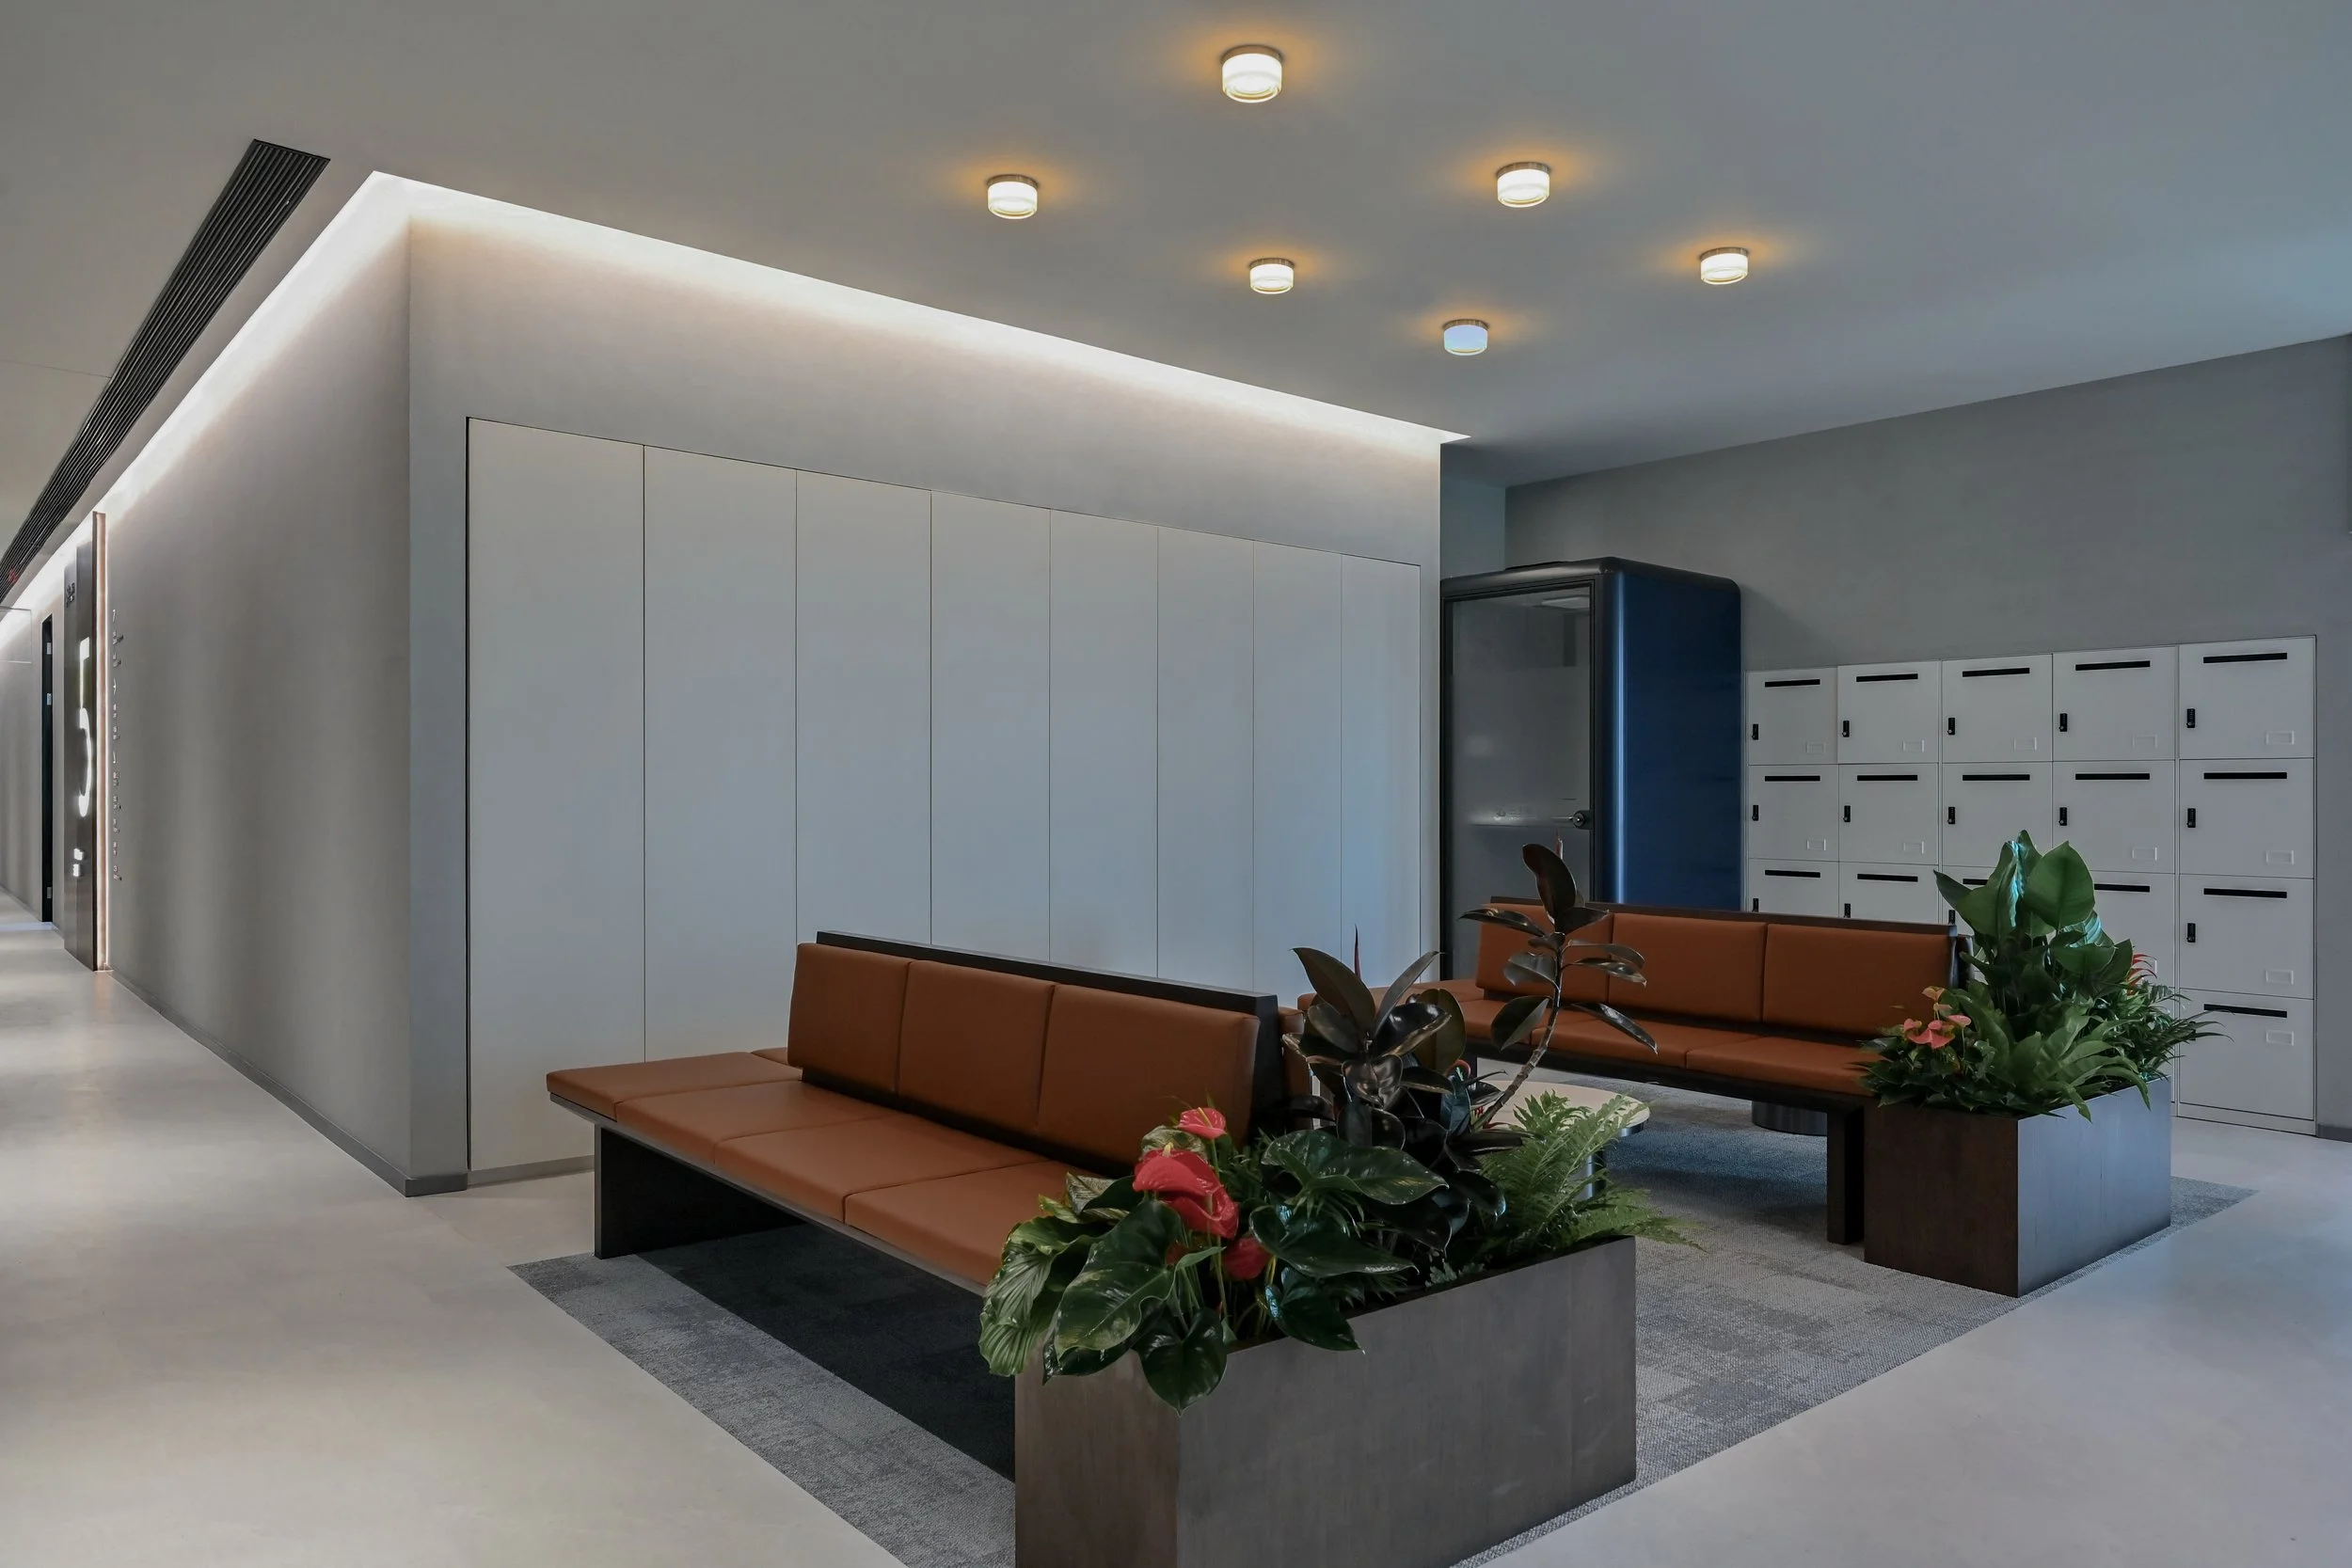
Design by Level
分层设计说明
-
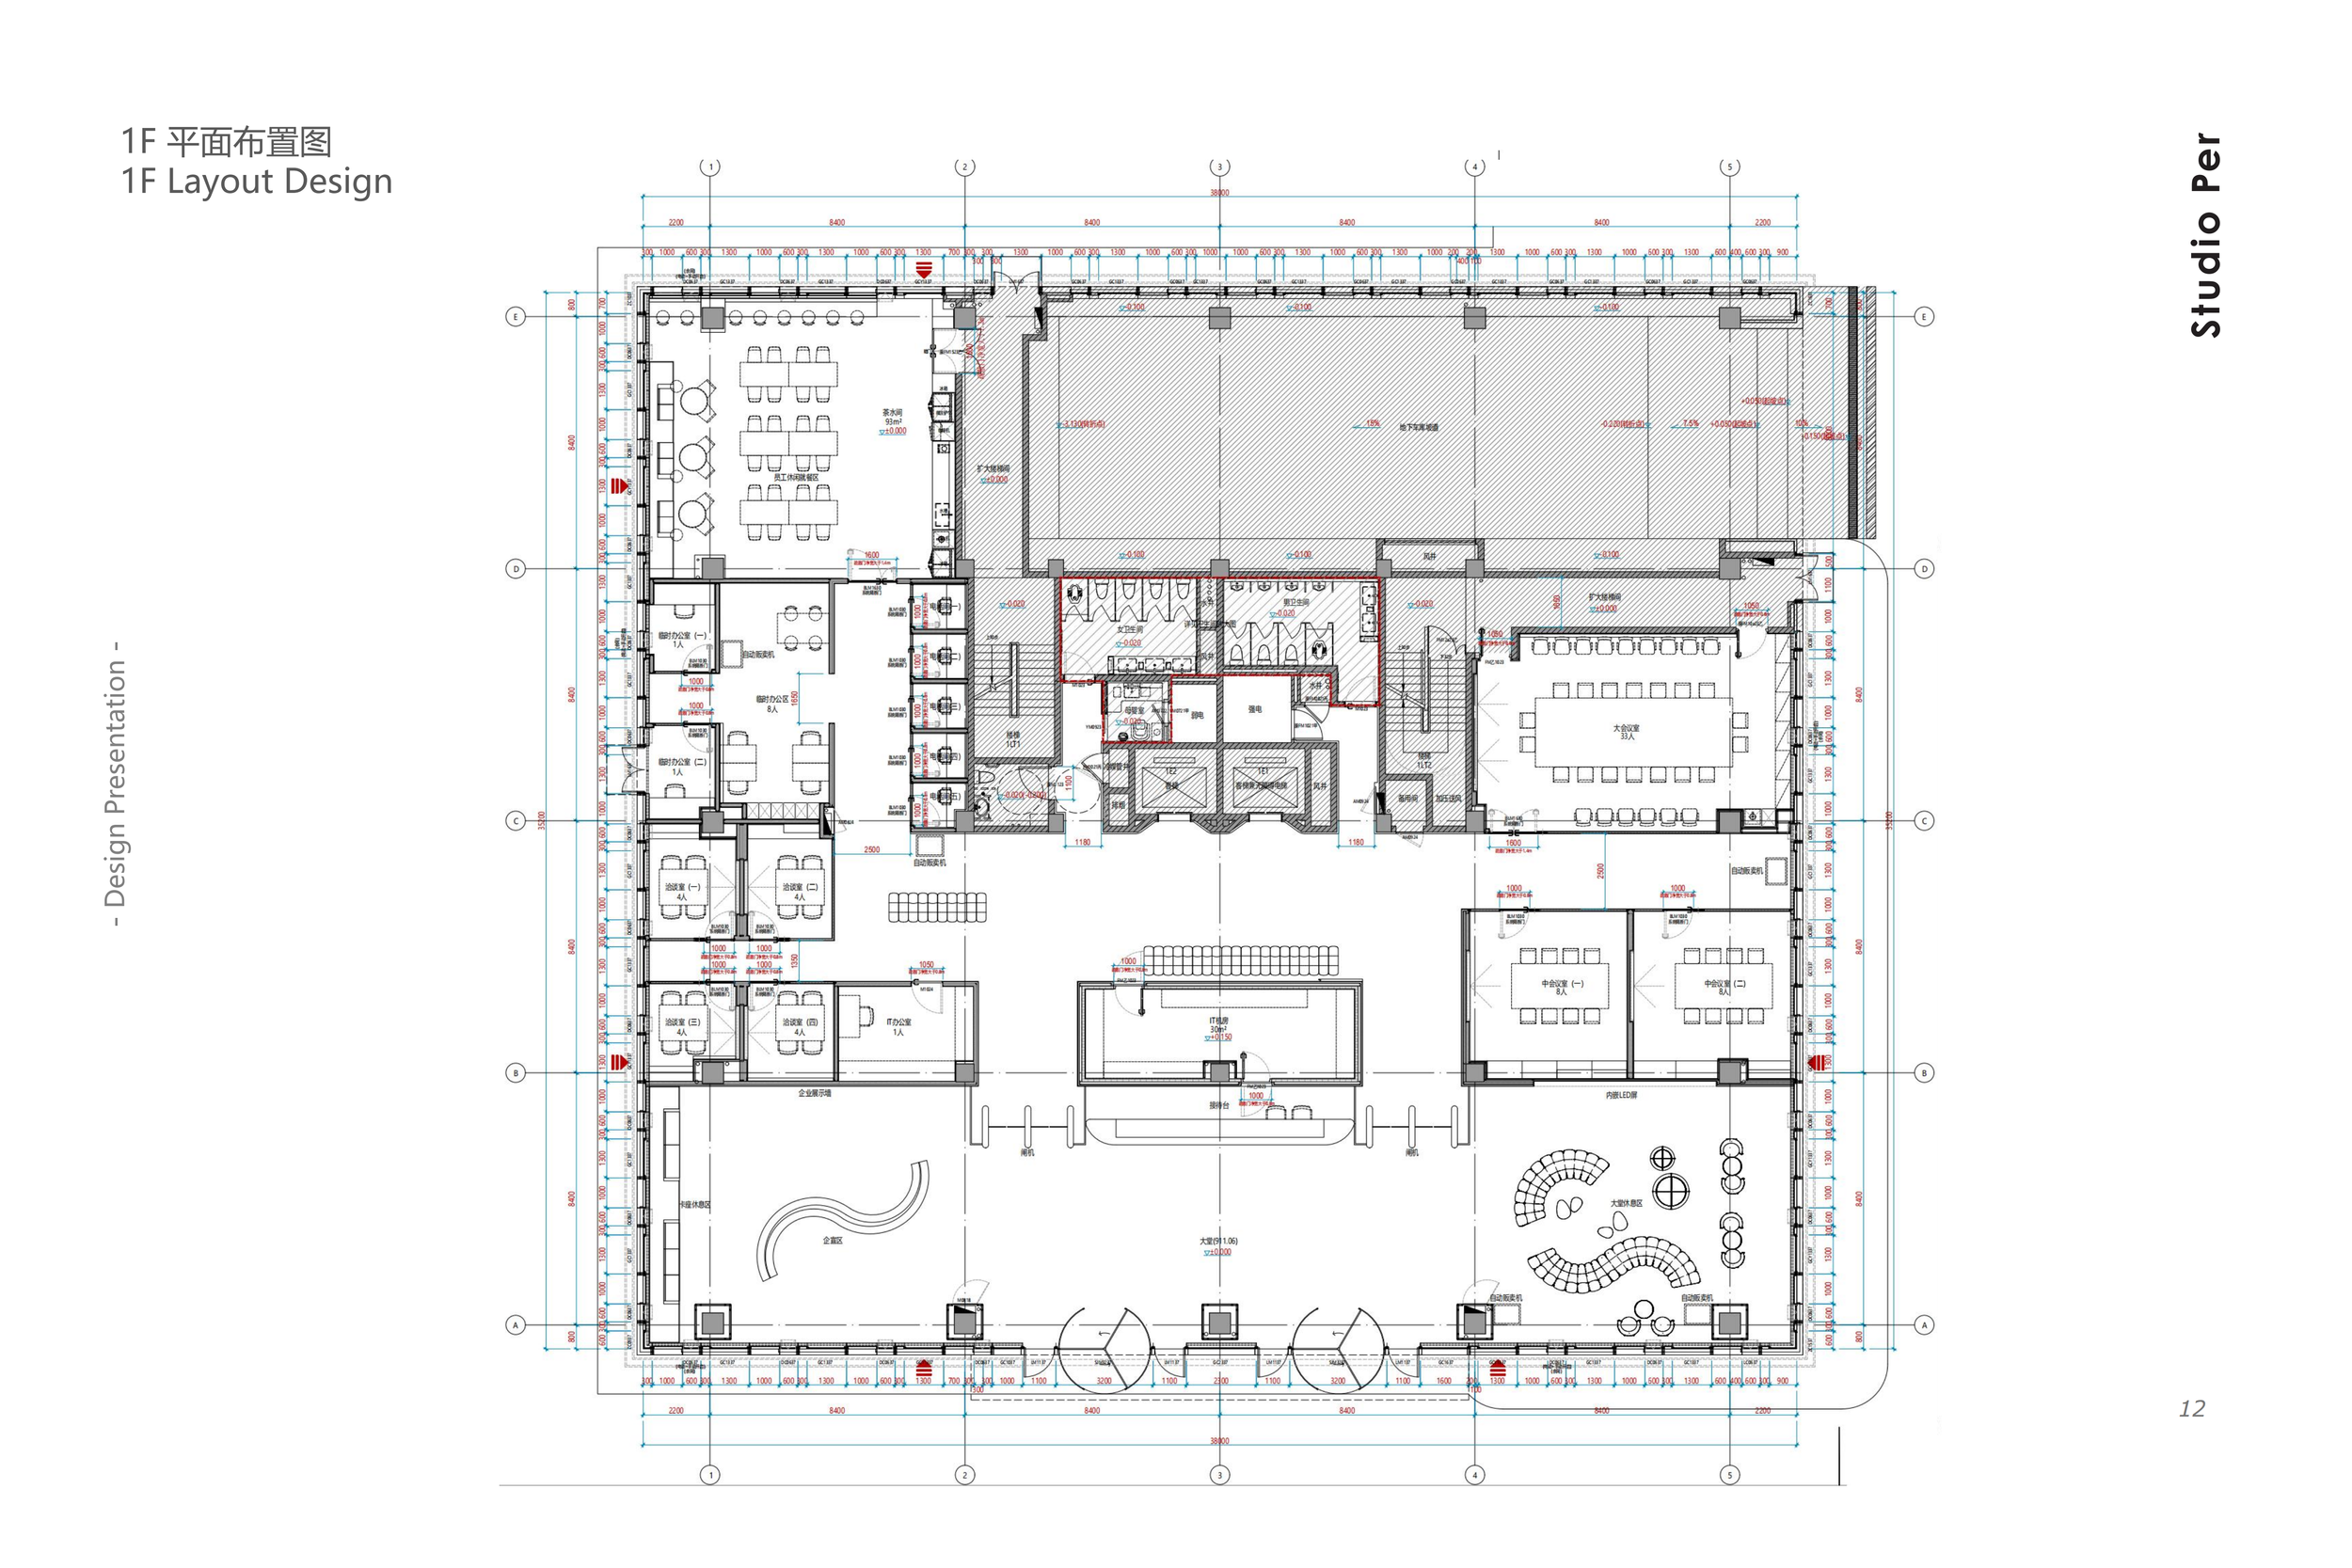
The ground floor accommodates the reception lobby, lounge areas, pantry, meeting rooms and temporary workspaces. The lobby is designed as a bright and generous space, presenting a professional corporate image through a restrained material palette and soft lighting, while offering a comfortable and relaxed waiting experience.
Lounge and temporary work areas are furnished with flexible arrangements, supporting both visitor reception and short-term work needs. The corporate showcase is seamlessly integrated into the lobby through display walls and multimedia elements, reinforcing brand identity and corporate culture.一层主要包含接待大堂、休息区、茶水间、会议室和临时办公区。大堂宽敞明亮,以简约材质和柔和灯光呈现企业专业形象,同时营造自由舒适的等待体验。休息区与临时办公区采用灵活家具布局,兼顾访客接待与员工短时办公需求。企业宣传区通过展示墙与多媒体展示与大堂自然融合,强化品牌文化体验
-
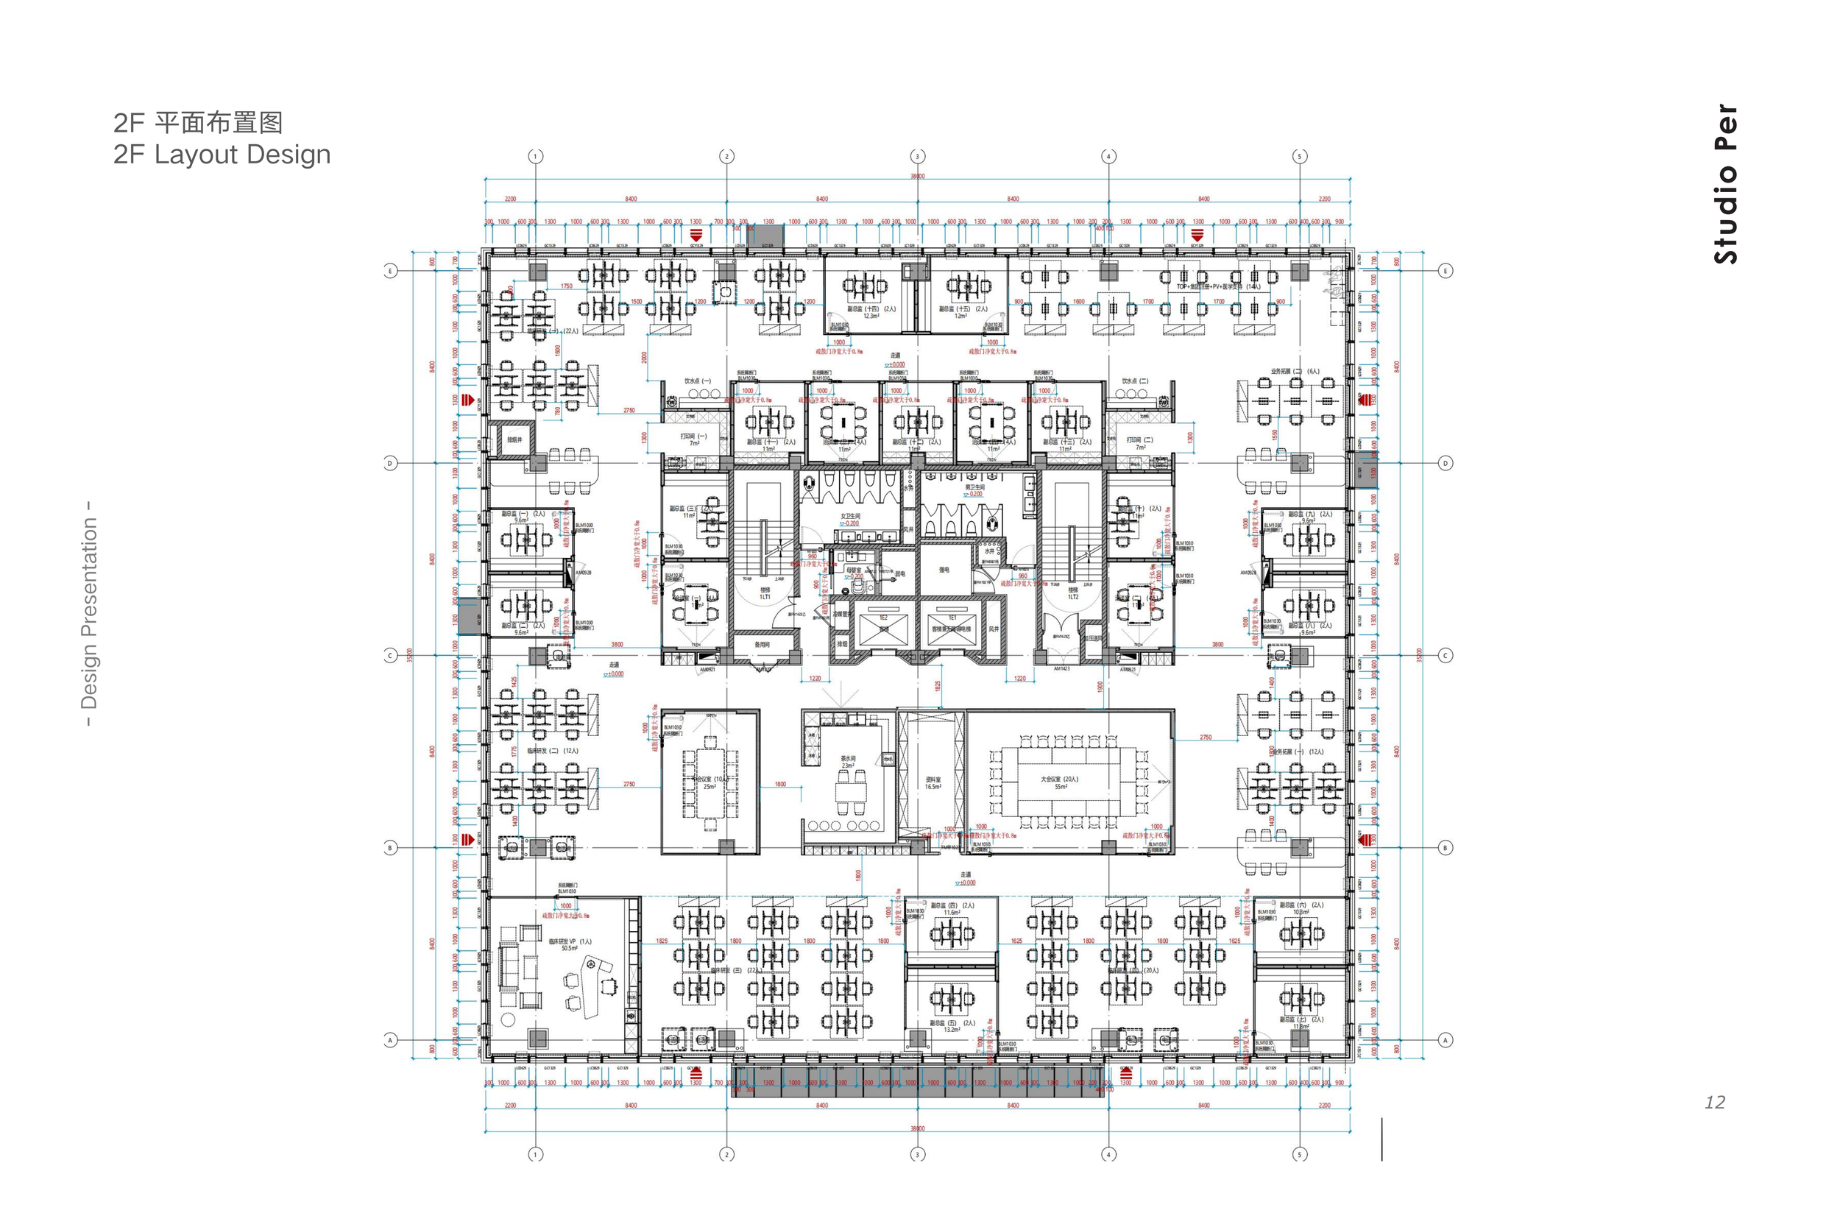
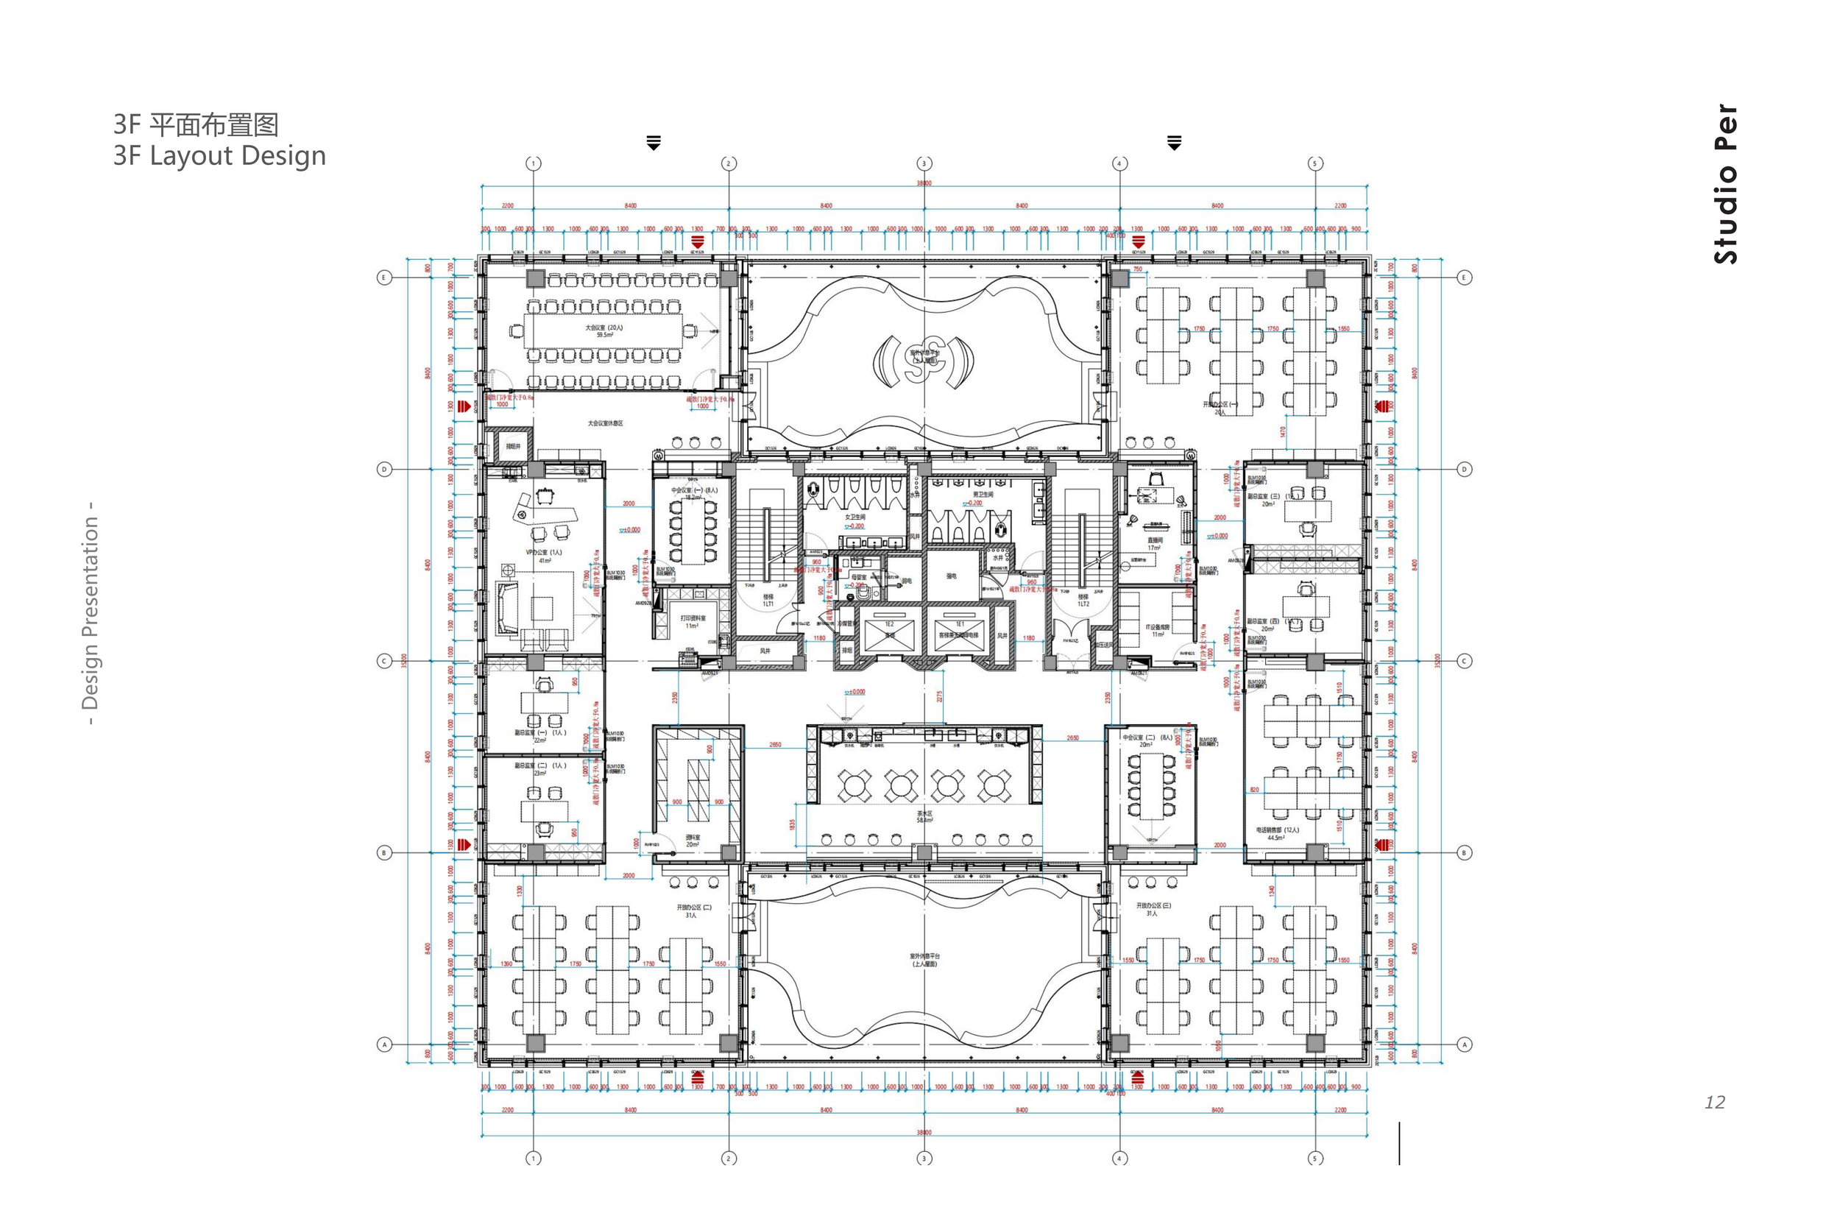
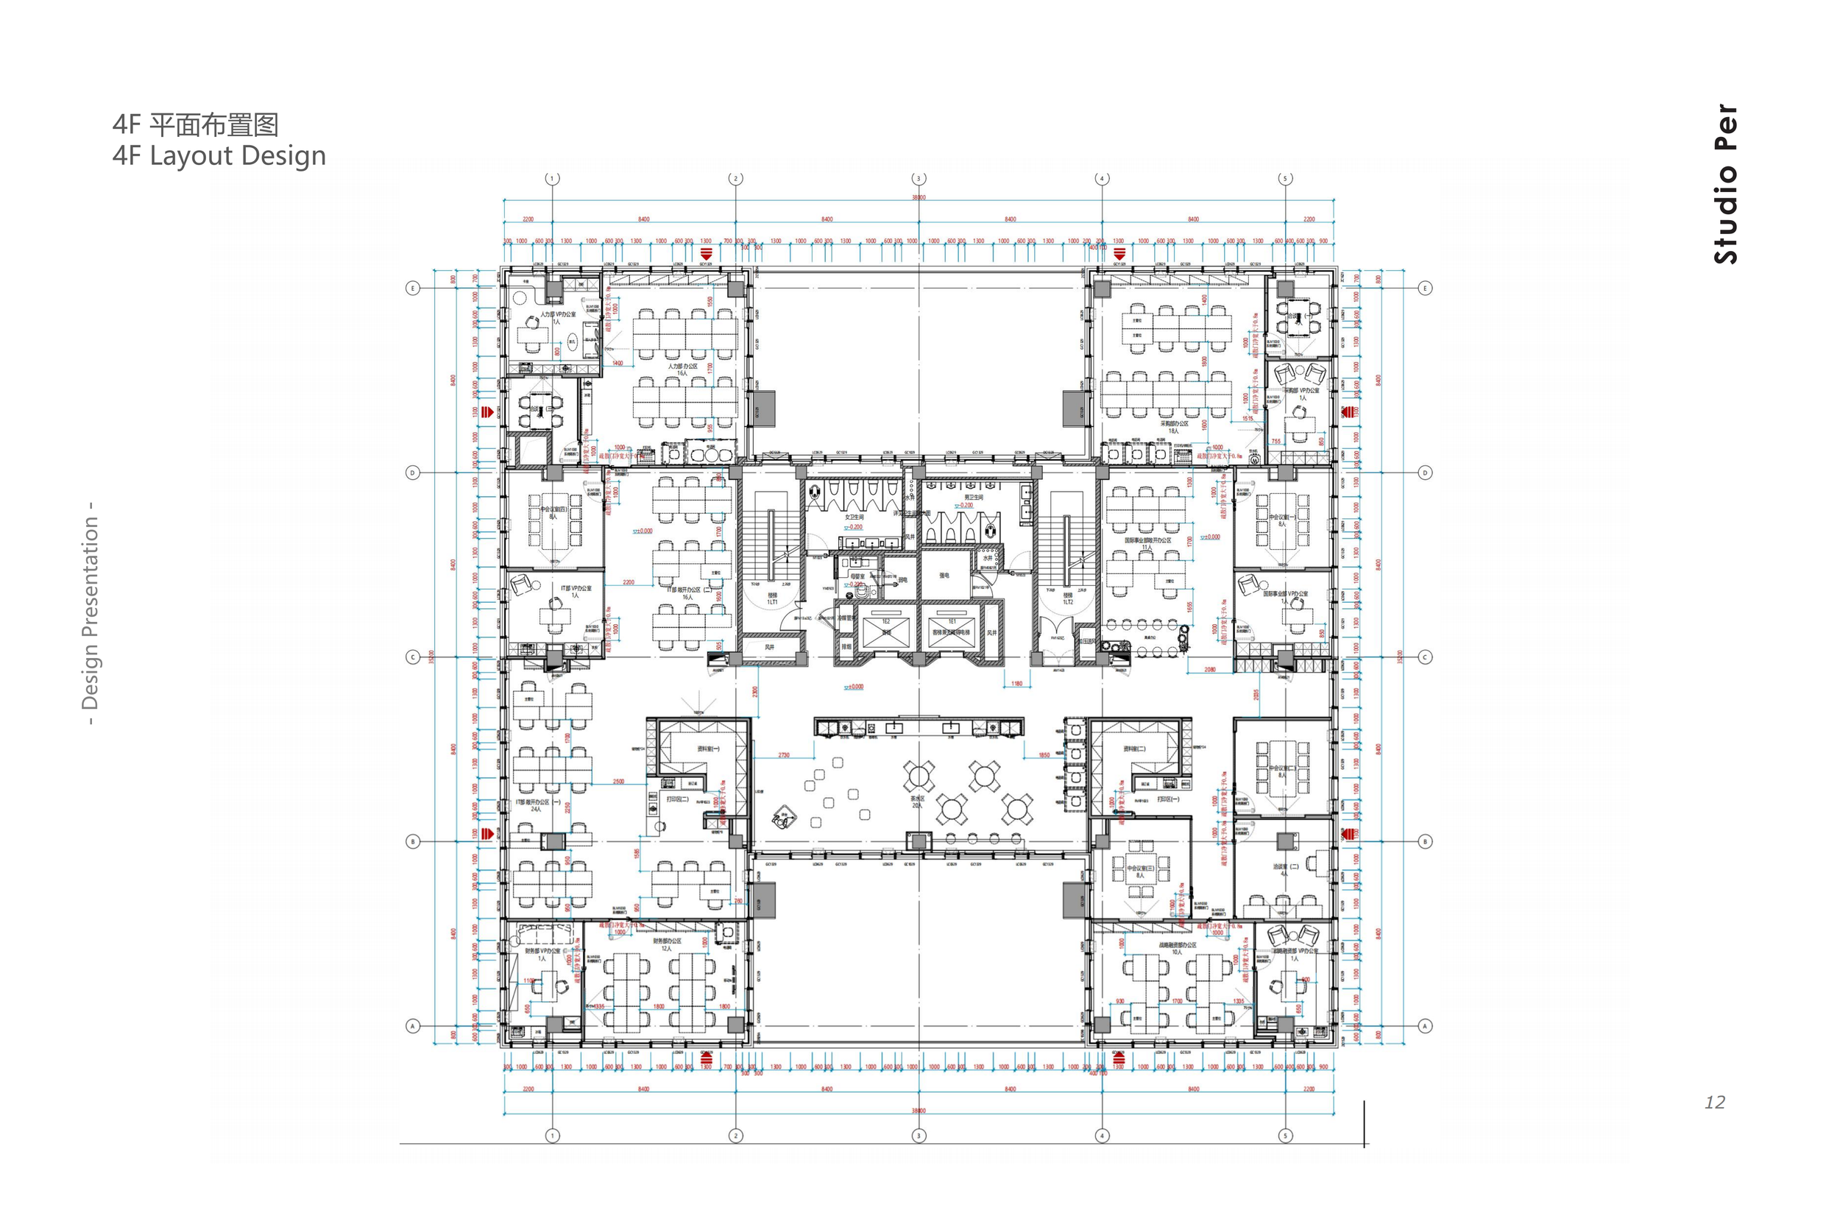
Levels two to four form the primary working environment, combining open-plan workspaces with pantry areas, VP offices and management rooms. Open work areas are organized with low-height furniture and flexible layouts to maintain visual openness and freedom of movement, while acoustic treatments and lighting strategies support focused and efficient working conditions.
On level three, two outdoor gardens are introduced on the north and south sides, connecting open workspaces and the main meeting areas. Glass partitions and timber platforms create a continuous visual and spatial relationship between interior and exterior, allowing natural light and greenery to become part of the daily working experience. Employees can move fluidly along intuitive circulation paths, shifting easily between work, rest and informal interaction.二至四层为主要办公区域,结合开放办公区、茶水间、VP 办公室和管理间。开放办公区家具低矮、布局灵活,保证视线通透和自由活动,同时结合声学材料和灯光设计,实现高效办公环境。三层特别设计有南北两处室外花园,分别连接开放办公区和大会议区,通过玻璃隔断和木质地台实现室内外视觉及动线贯通,让自然光与绿植融入办公体验。员工可沿自然动线自由流动,轻松在工作、休憩和交流之间切换
-
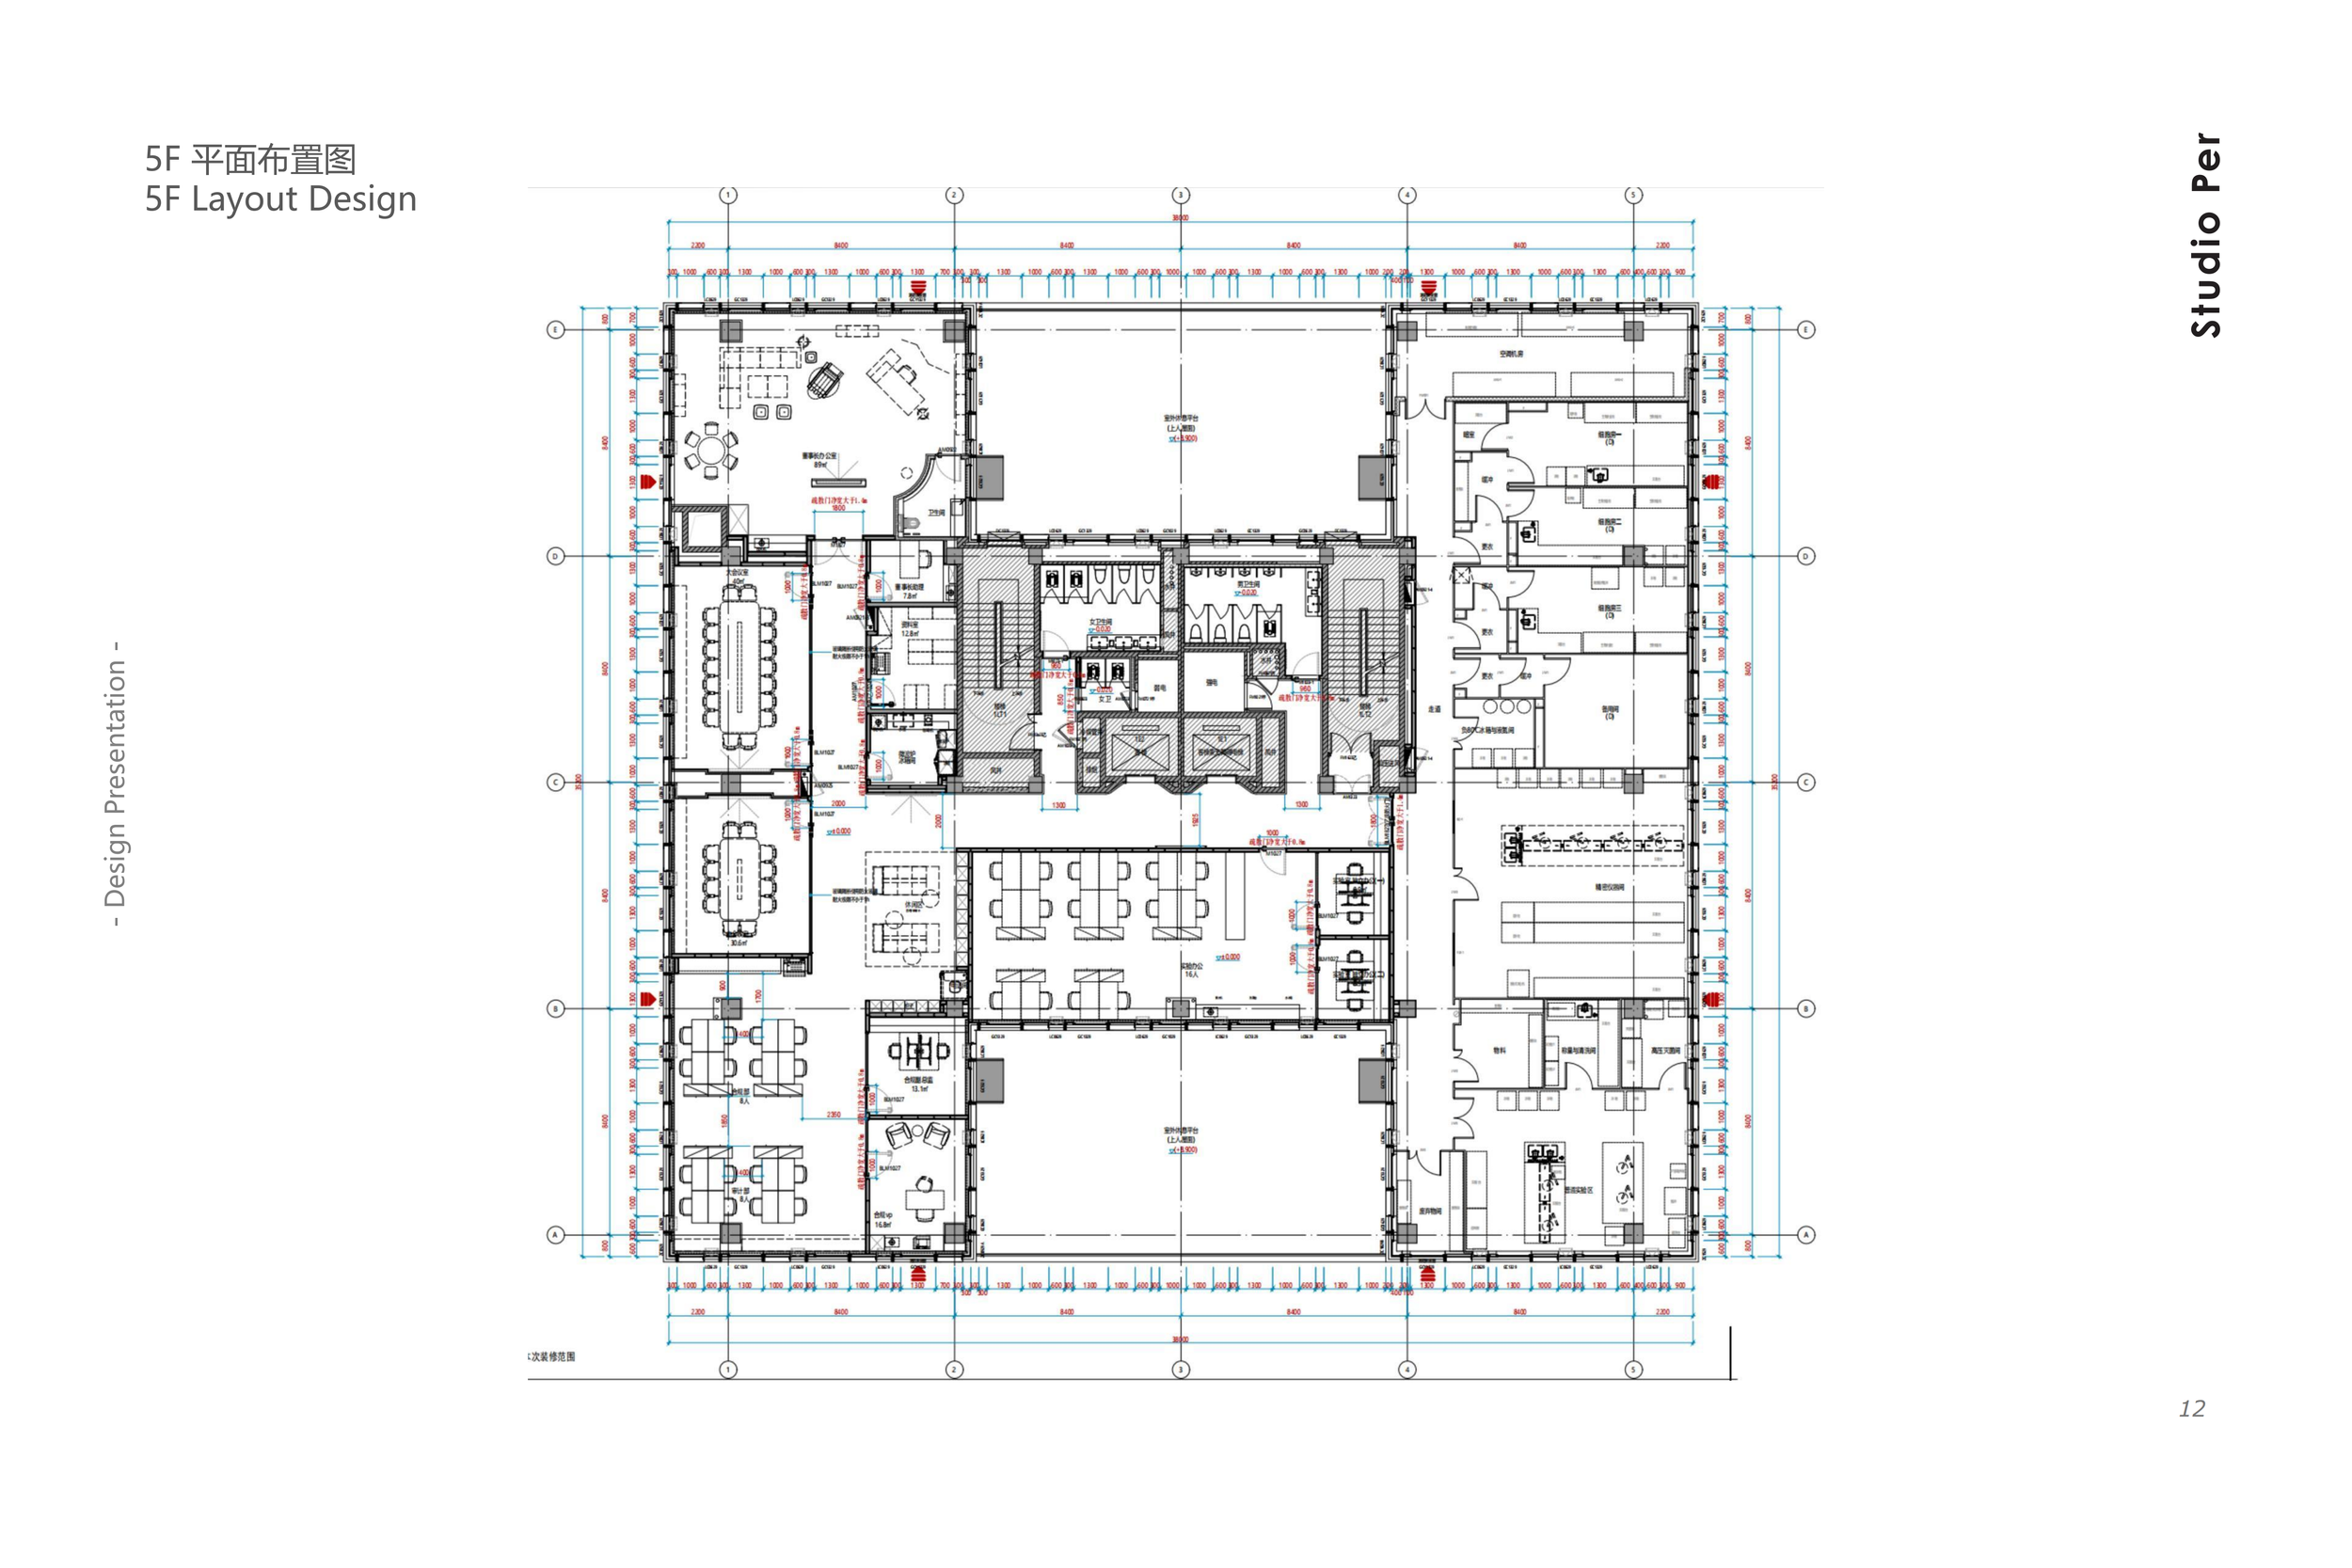
Level five is dedicated to senior management and the CEO office, with an emphasis on privacy and comfort. Continuing the overall spatial language, natural materials, soft lighting and planted elements are used to maintain a sense of vitality and calm, while supporting the functional and efficiency requirements of executive work.
五层为高层管理和老板办公室,强调私密性与舒适性。延续整体空间风格,通过自然材质、柔和光线和绿植元素保持空间的生命力与轻松感,同时兼顾高效办公和功能需求
LOBBY LOUNGE
大堂休息区
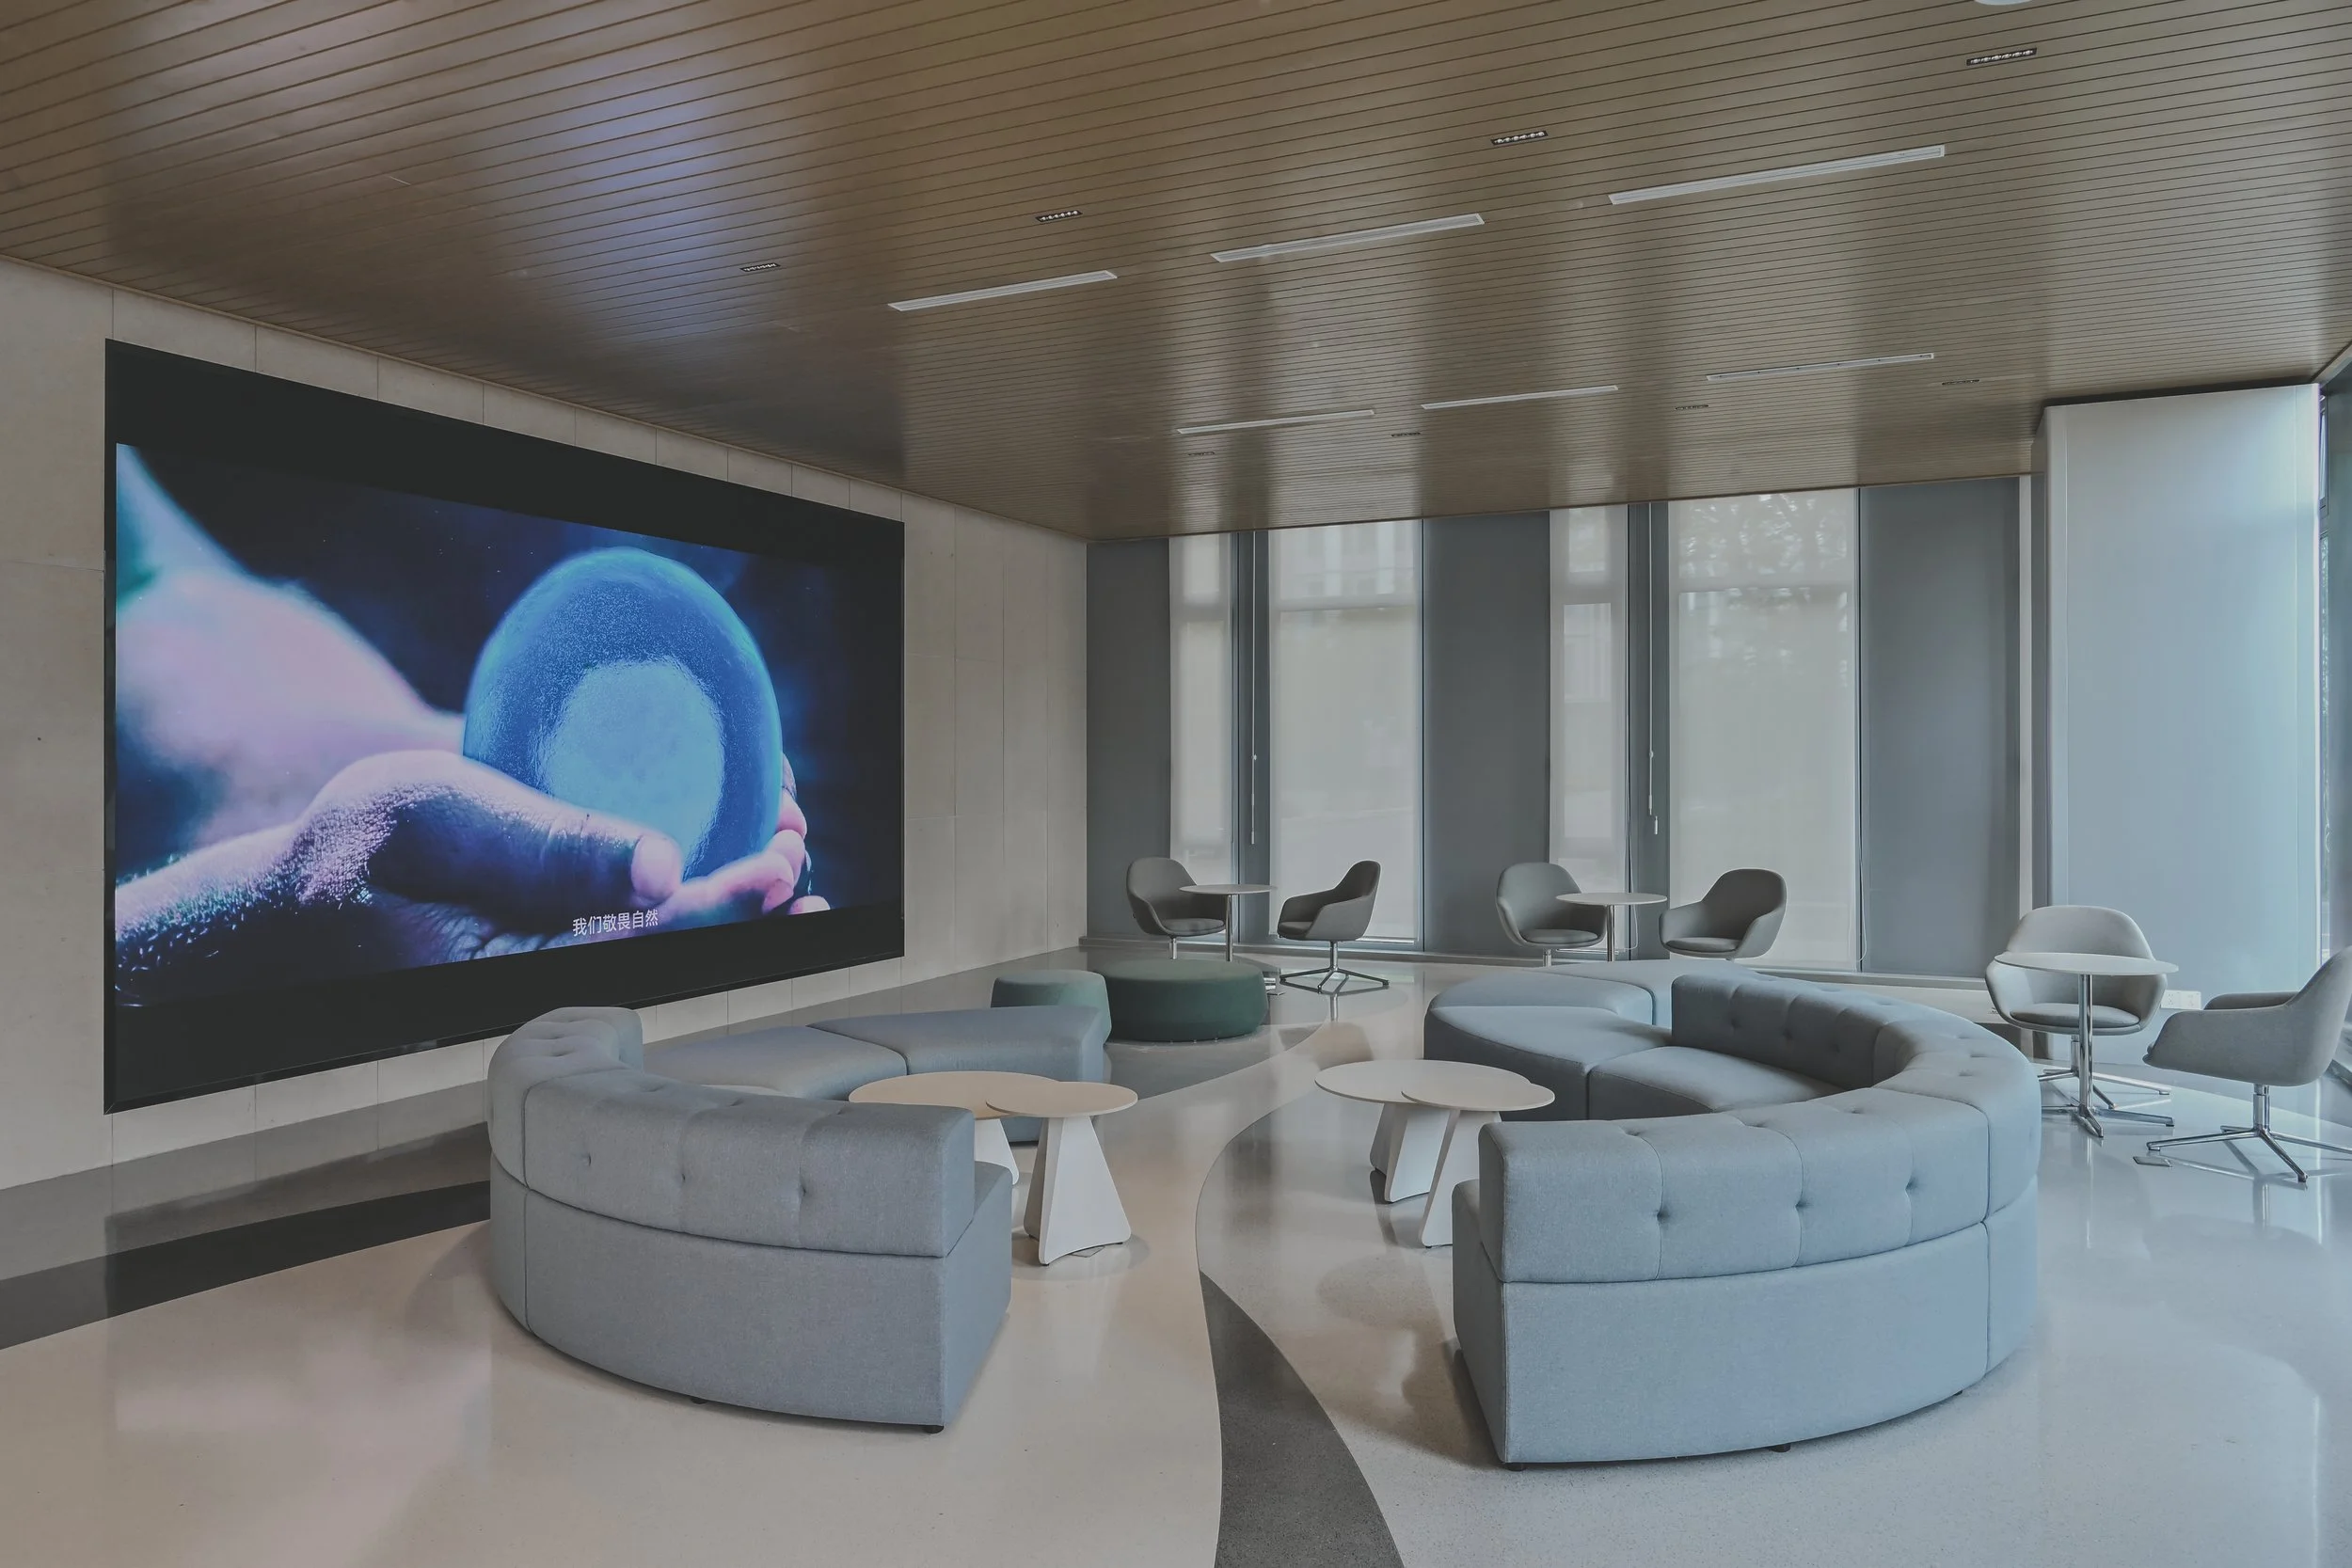
The lobby lounge provides an open setting for waiting and informal conversations. Curved seating, natural light and flexible furniture create a relaxed and welcoming atmosphere.
大堂休息区延续入口空间,为等候、短暂停留与非正式交流提供轻松开放的场所。同时呼应了地面的曲线设计元素,座位组合丰富,满足了不同的会客和交谈需求。舒适的尺度、自然采光与灵活的家具布局,共同营造温暖而富有亲和力的公共气氛。
ELEVATOR LOBBY
电梯厅
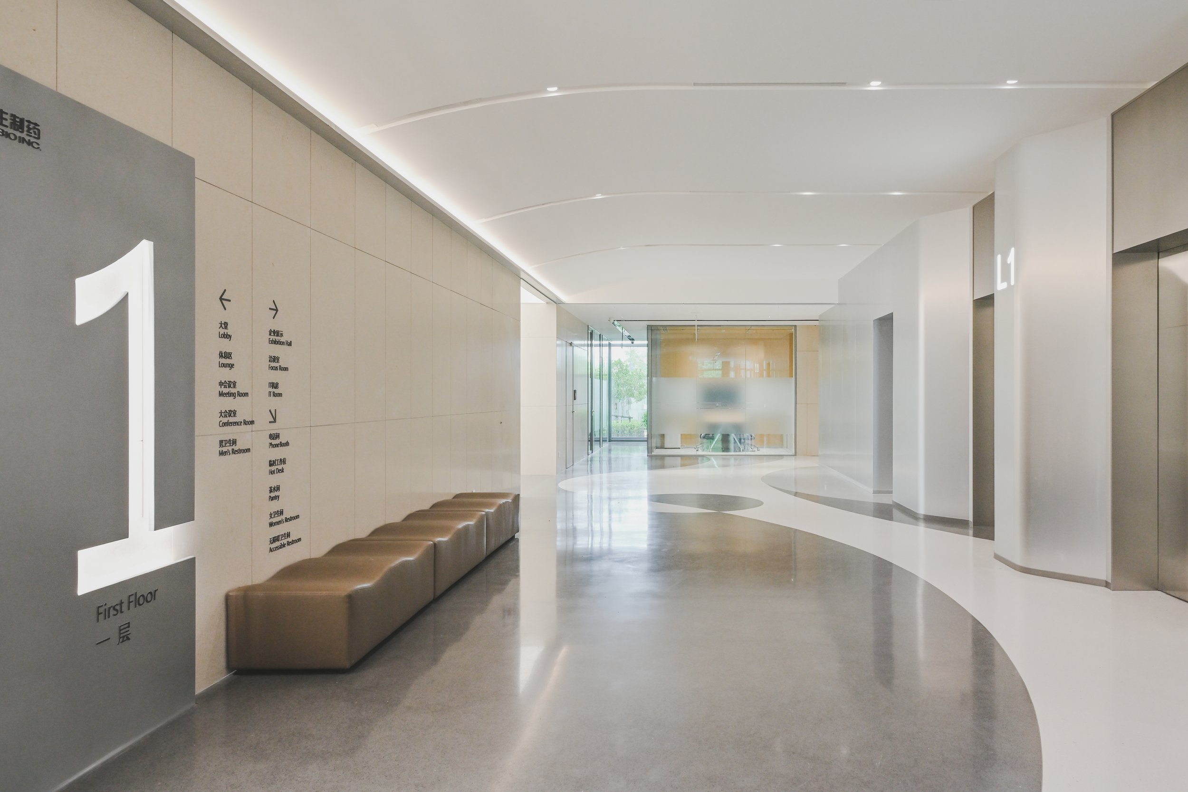
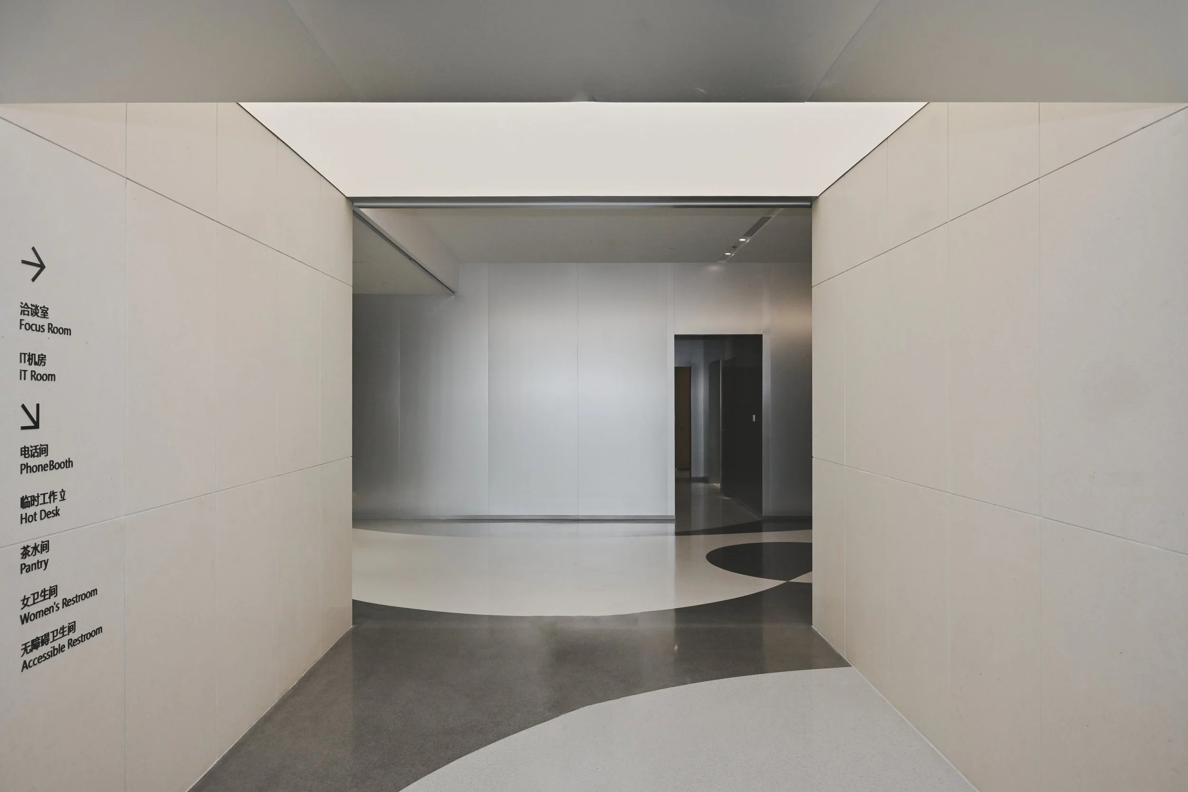
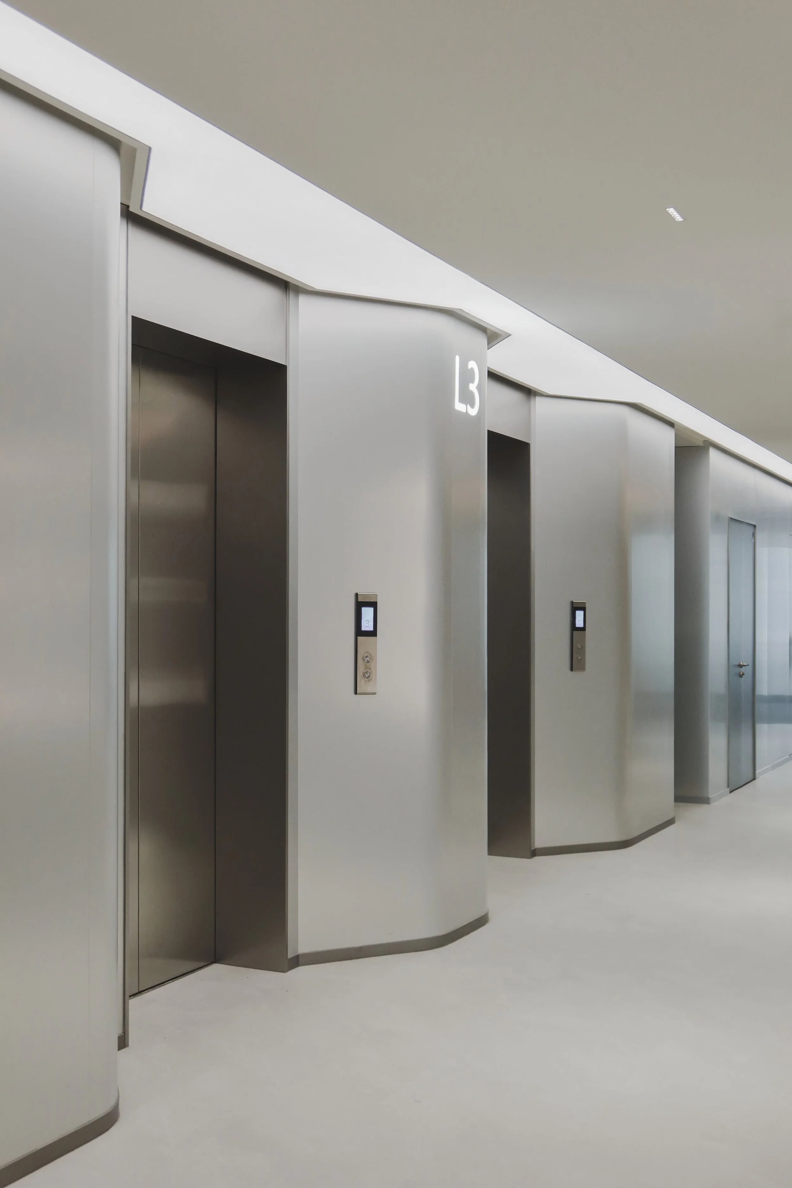
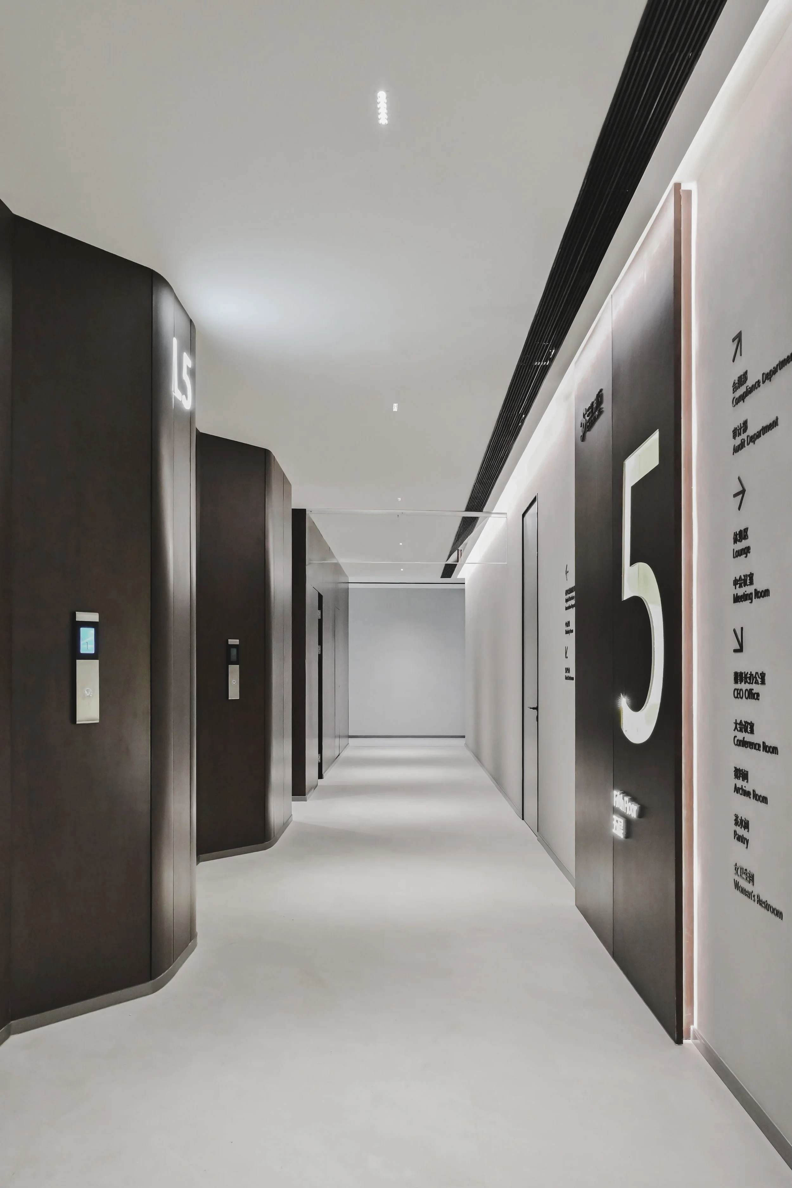
Elevator lobbies across Floors 1–5 share a consistent design language. Unified materials, floor signage and lighting create clear wayfinding and strengthen the headquarters’ identity.
电梯厅是办公楼层的核心转换点,也是每天进入工作状态前的第一层体验。1-5层我们都采用了相似的设计语言,来强化企业品牌感,并让电梯厅这一核心交通枢纽变成员工或访客具有仪式感的交汇地。统一的材质、简洁的数字标识与加强灯光,建立清晰起的方向感,让不同楼层保持一致的空间识别。 走廊整齐——线性灯光与明确地图,让经过、停留与部门间的偶遇秩序秩序自然。
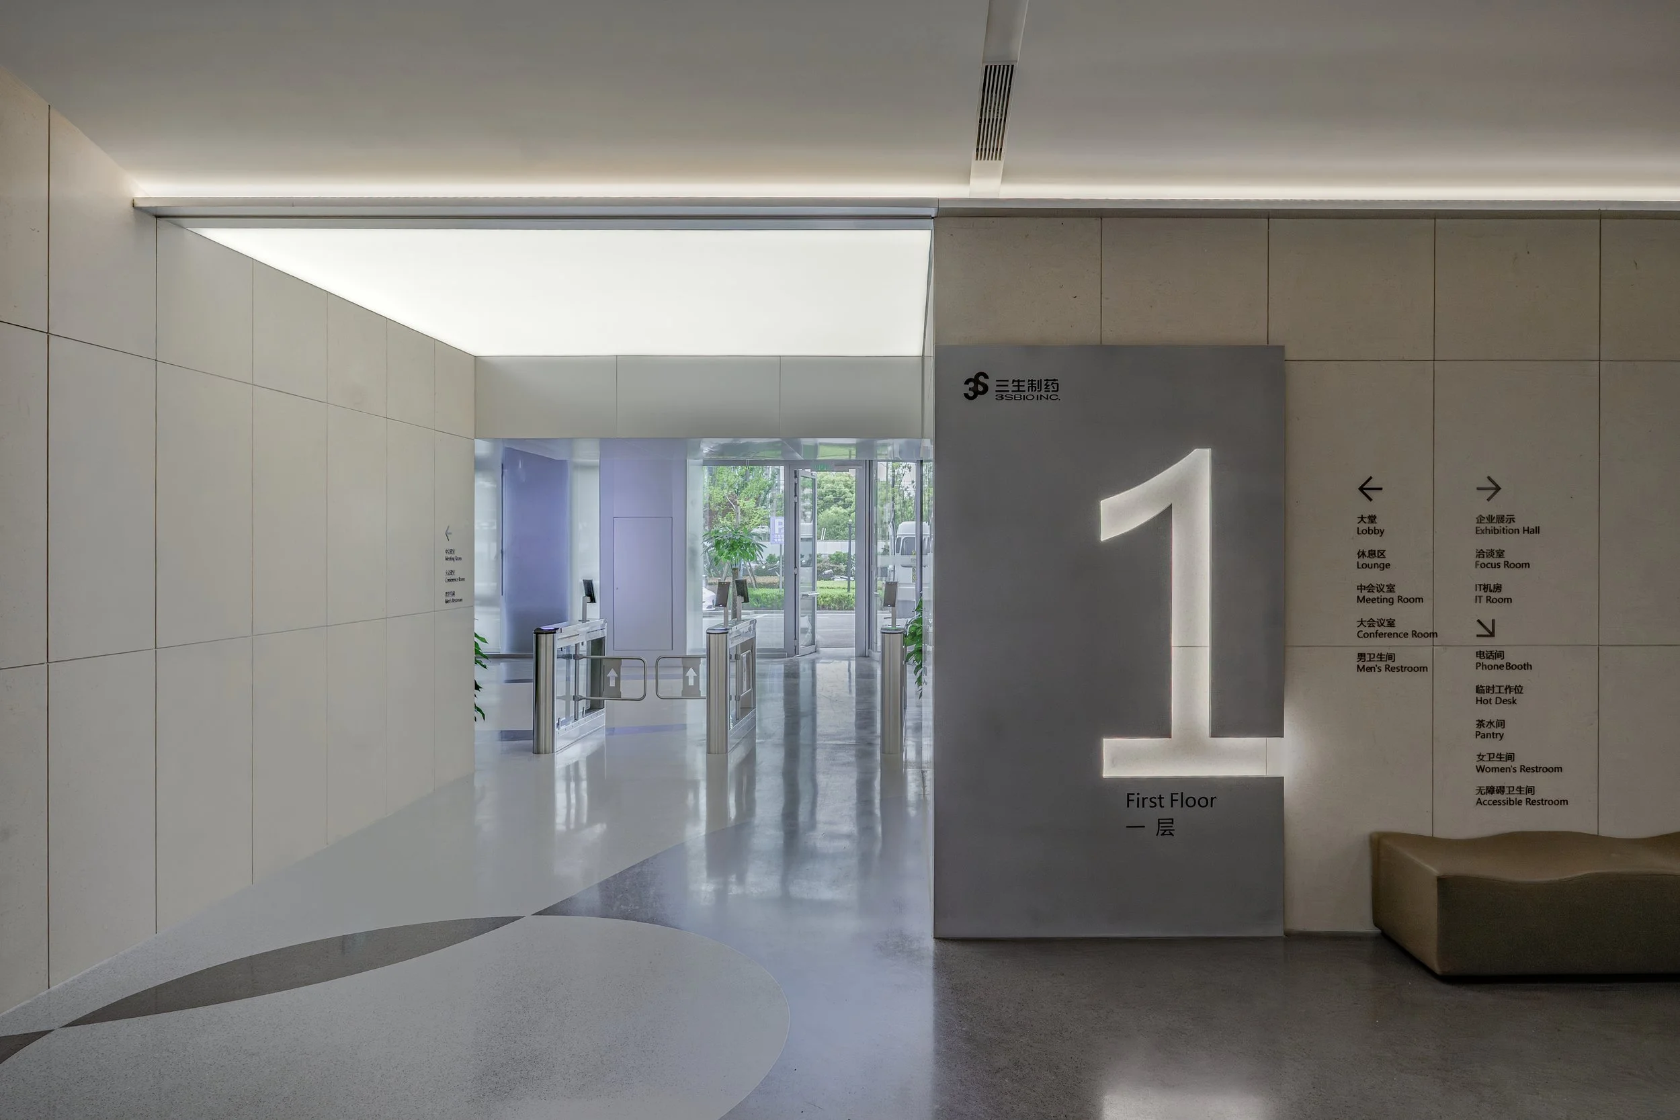
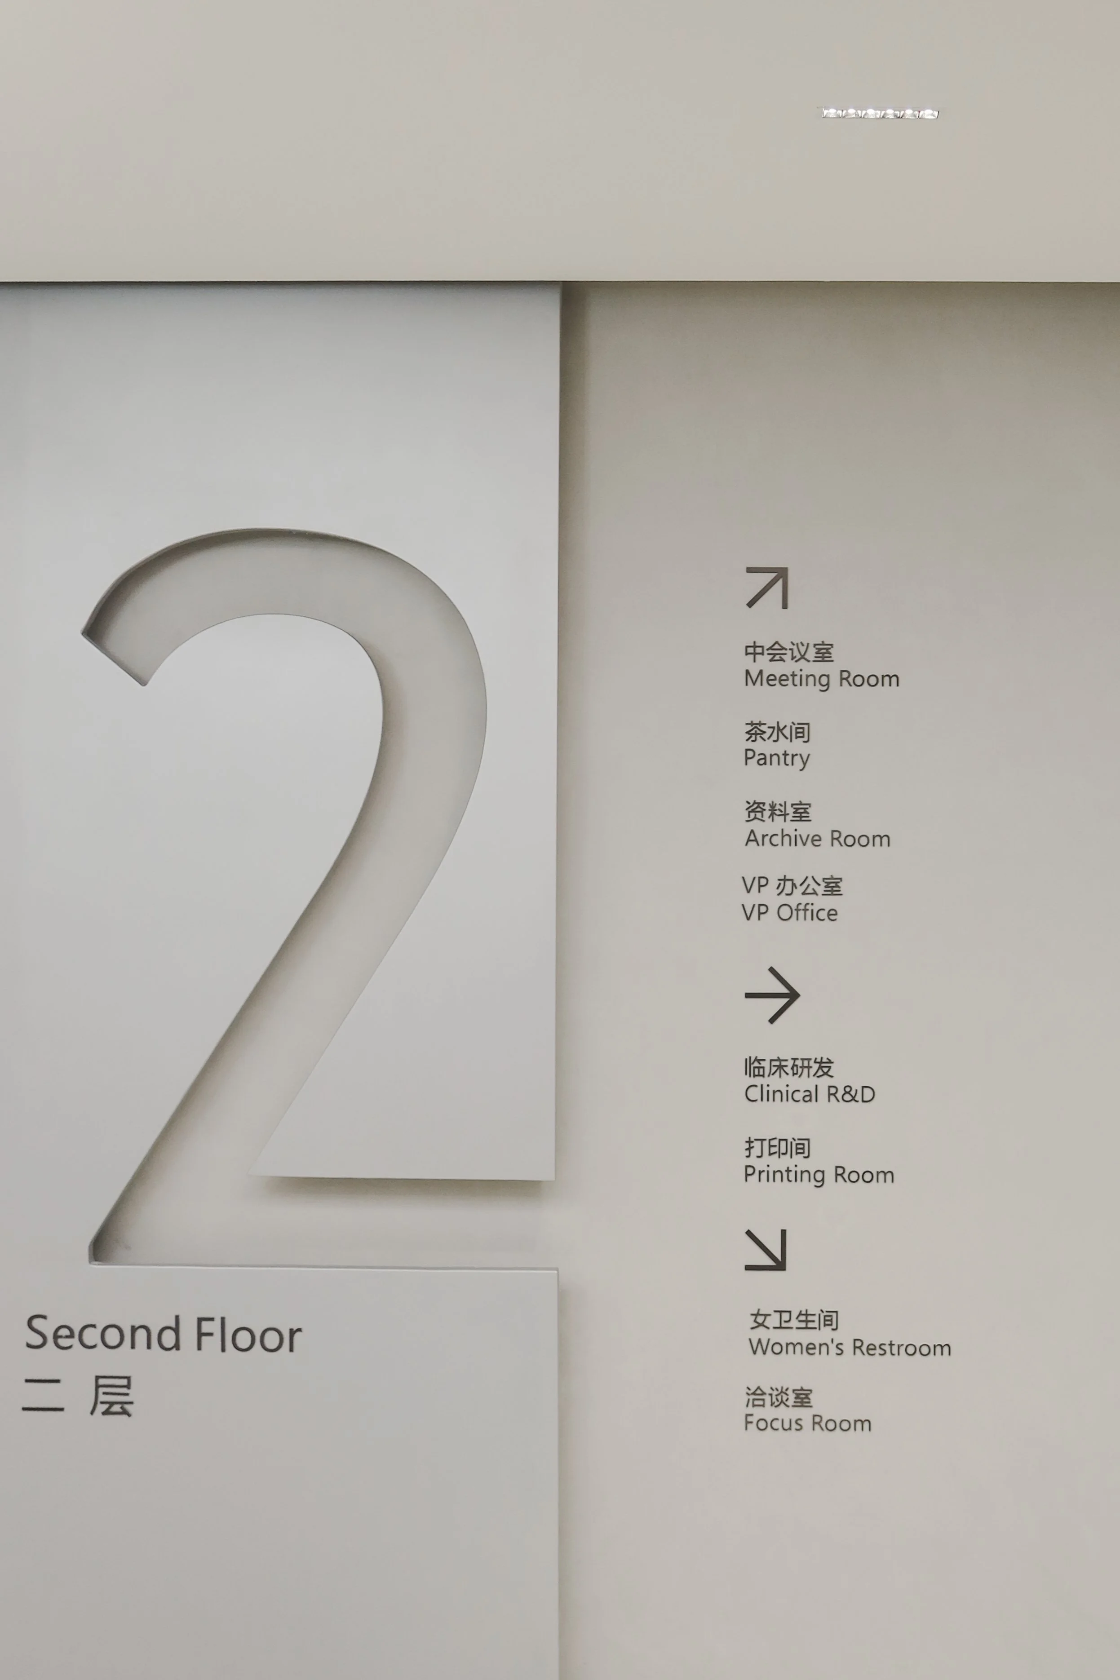
Elevator lobbies across Floors 1–5 share a consistent design language. Unified materials, floor signage and lighting create clear wayfinding and strengthen the headquarters’ identity.
在每个电梯到达厅的入口,我们都利用软膜天花灯创造了一个自然连续的发光片段。即为空间带来了科技感的设计语言,也能使人在出电梯厅到进入整个办公楼层的时刻,带来点亮的仪式感。
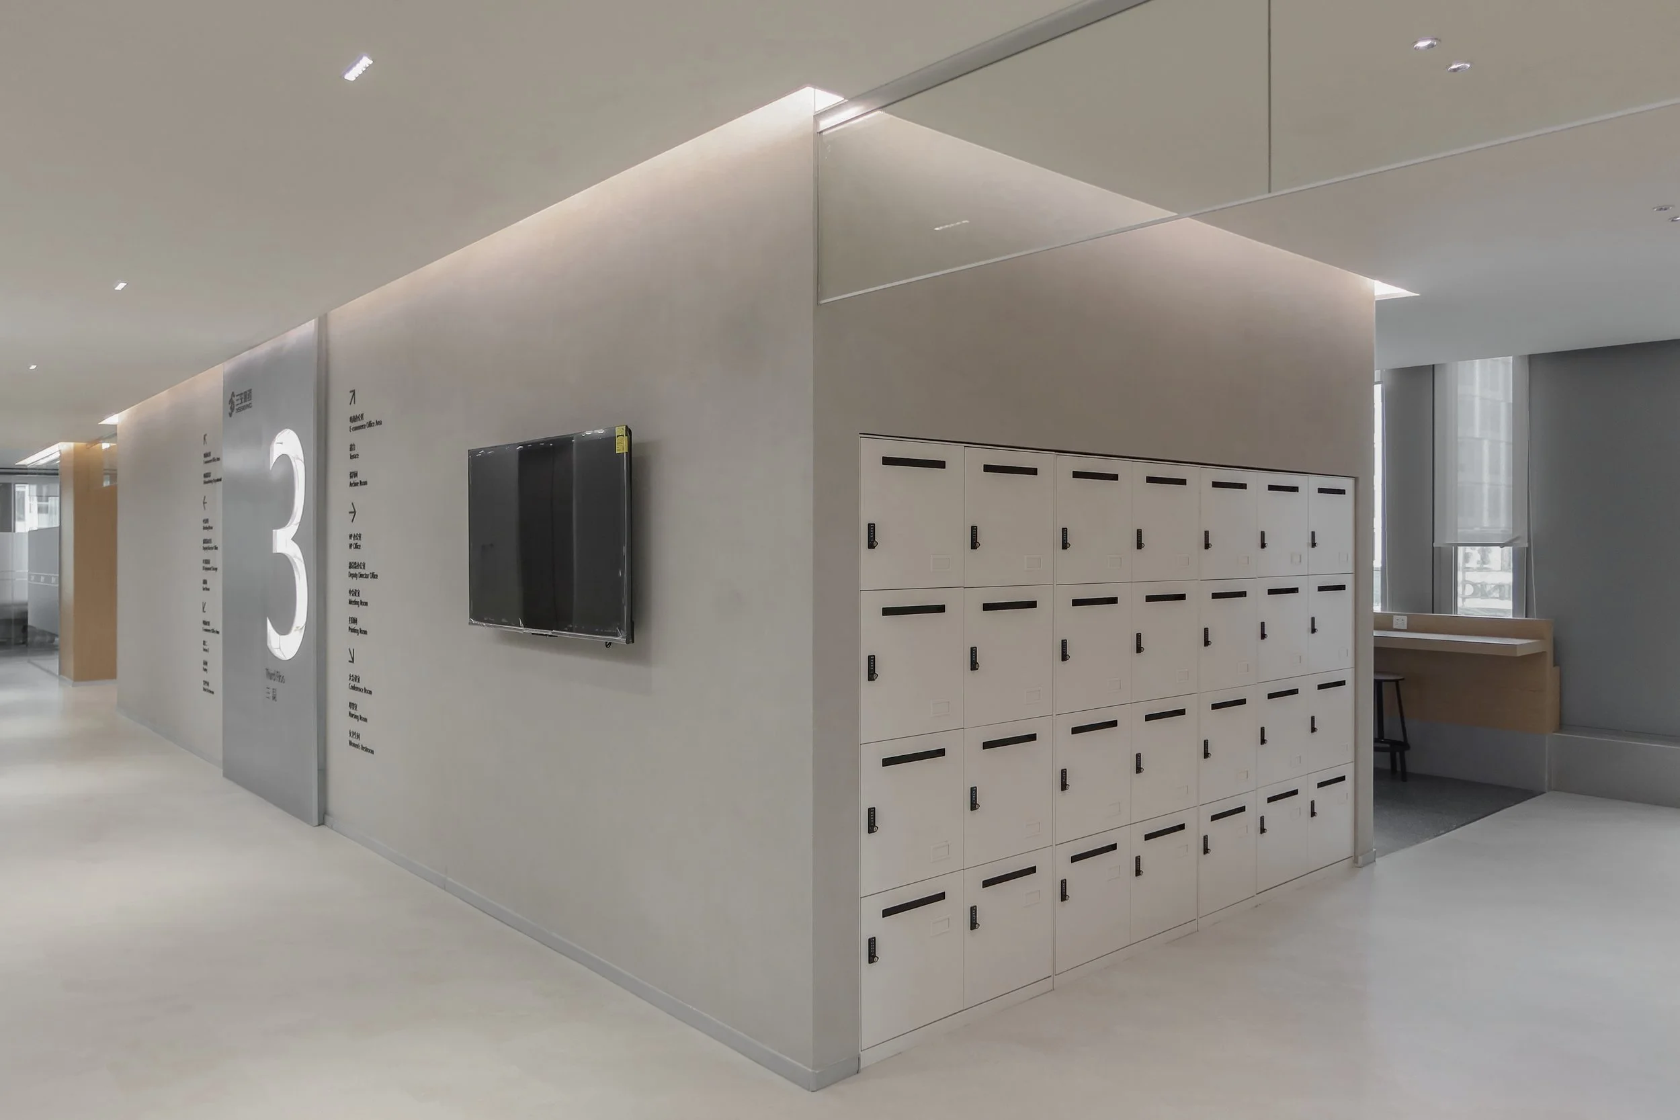
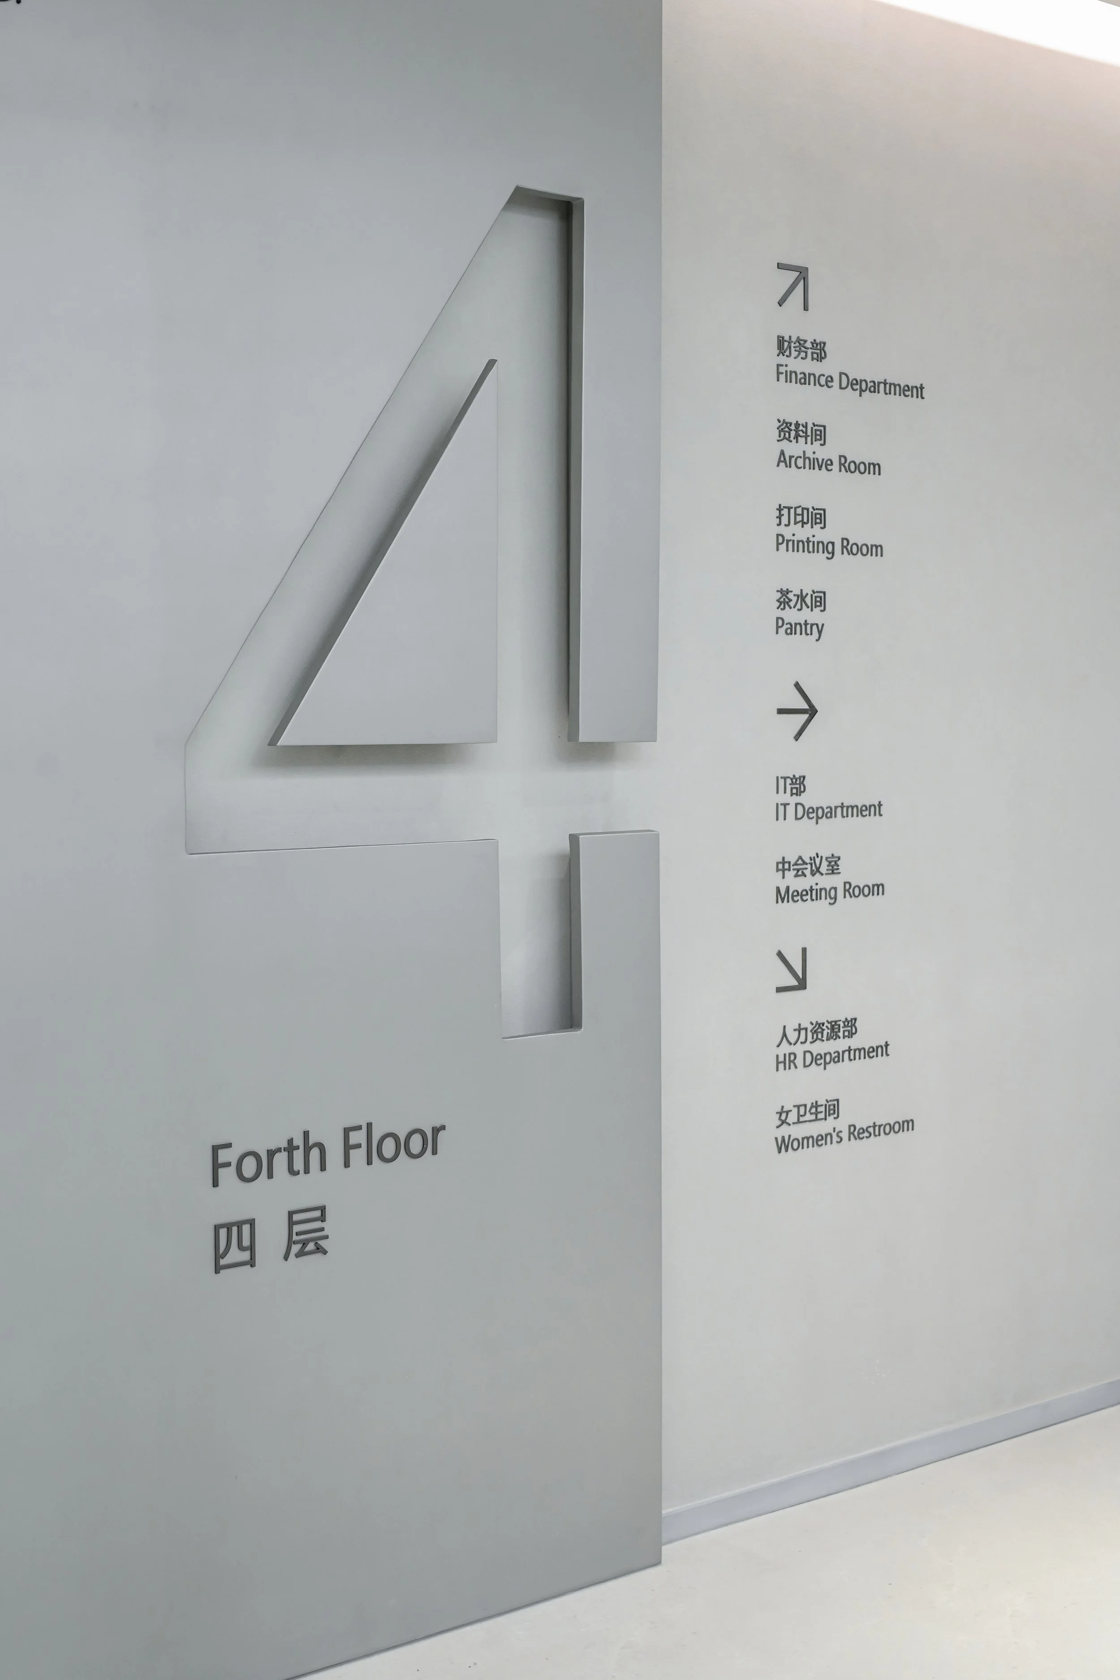
Floor numbers and department signage are integrated into the wall system, using simple graphics and material details to make navigation intuitive while keeping the corridor visually consistent.
楼层数字与部门导视被整合进墙面,通过简洁的图形、文字与材质关系,让方向信息更加直观,同时保持走廊界面的完整与统一。
开放办公区
OPEN OFFICE AREA
OPEN OFFICE AREA
开放办公区
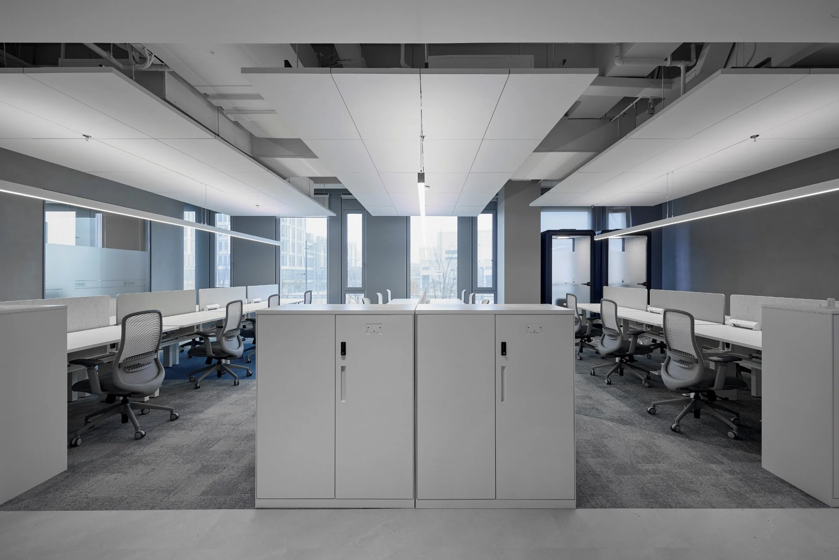
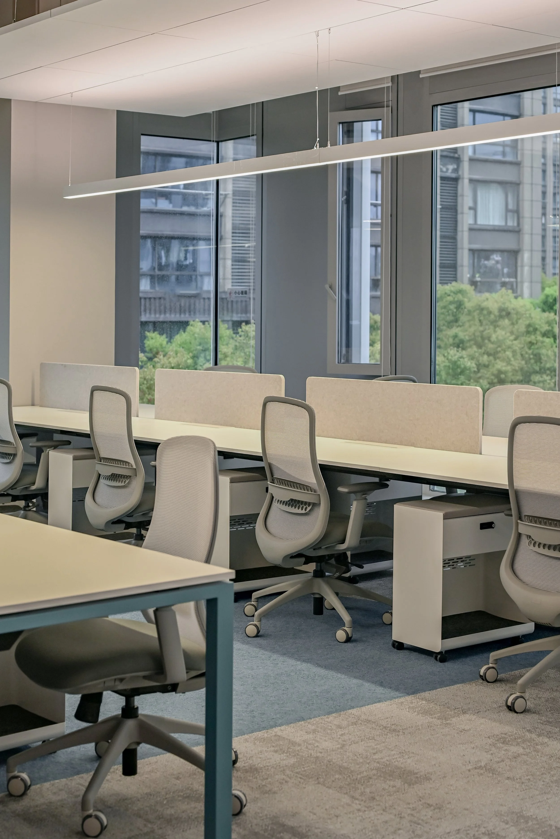
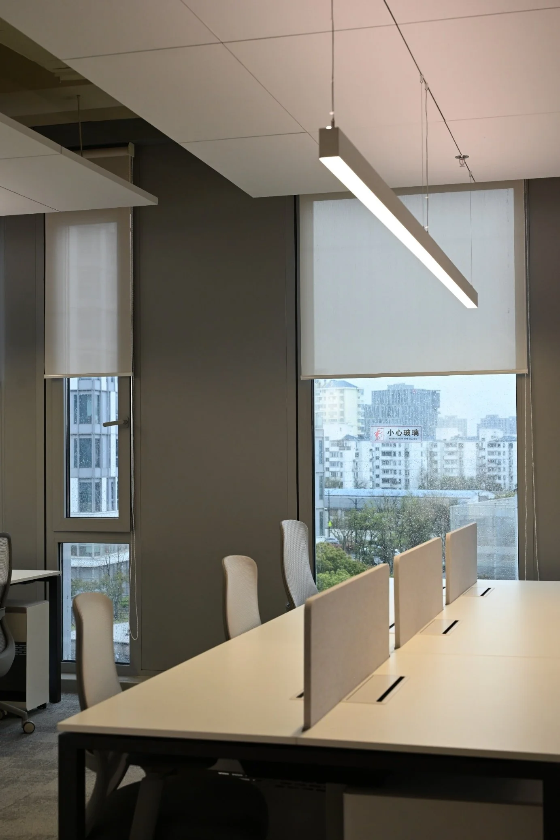
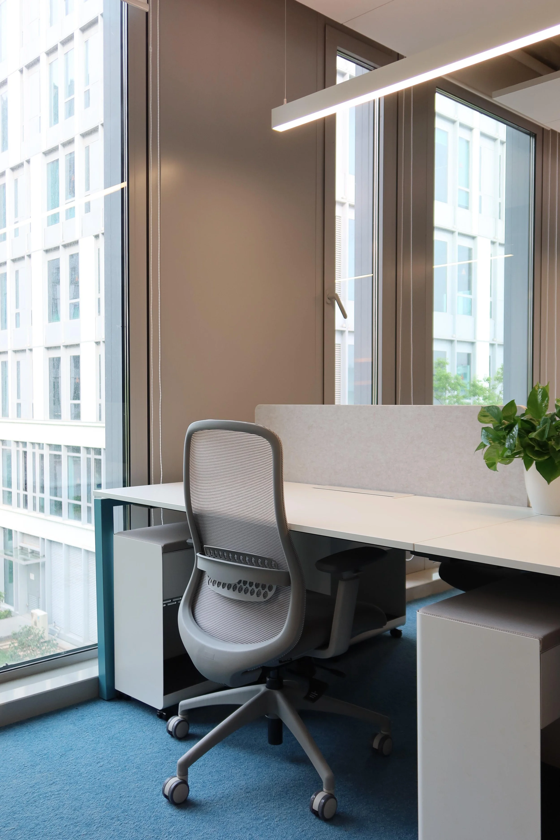
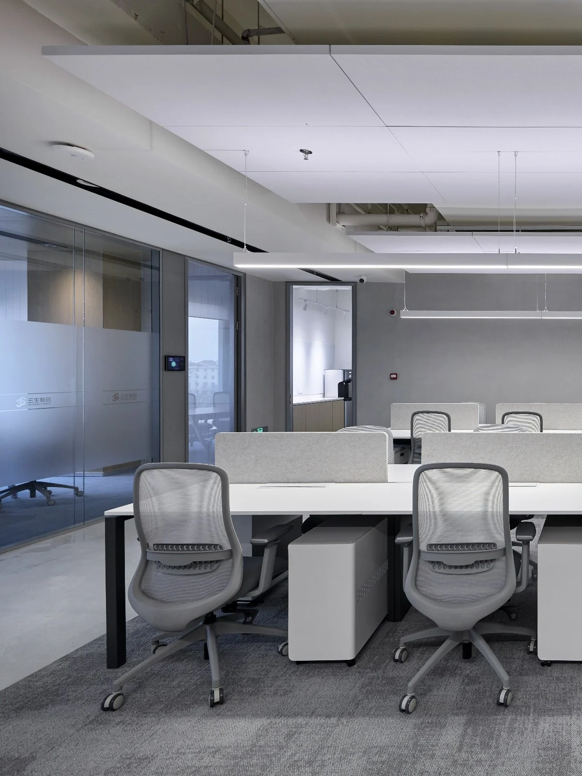
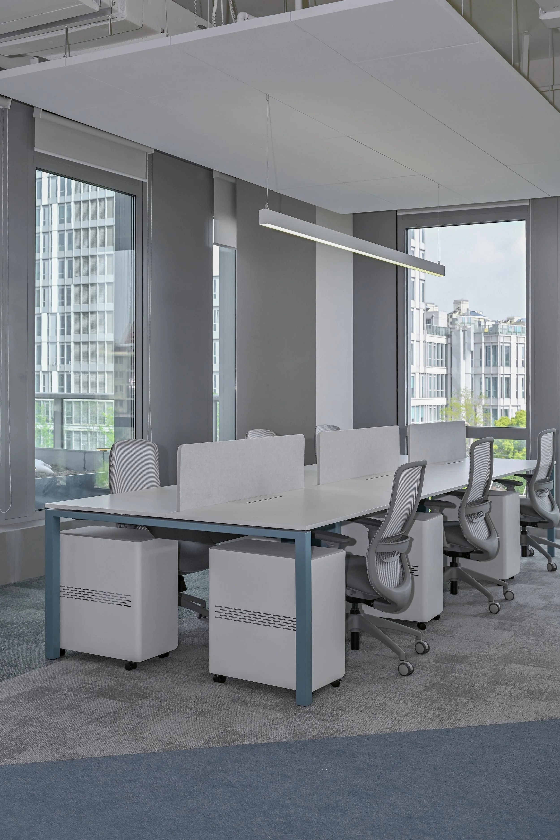
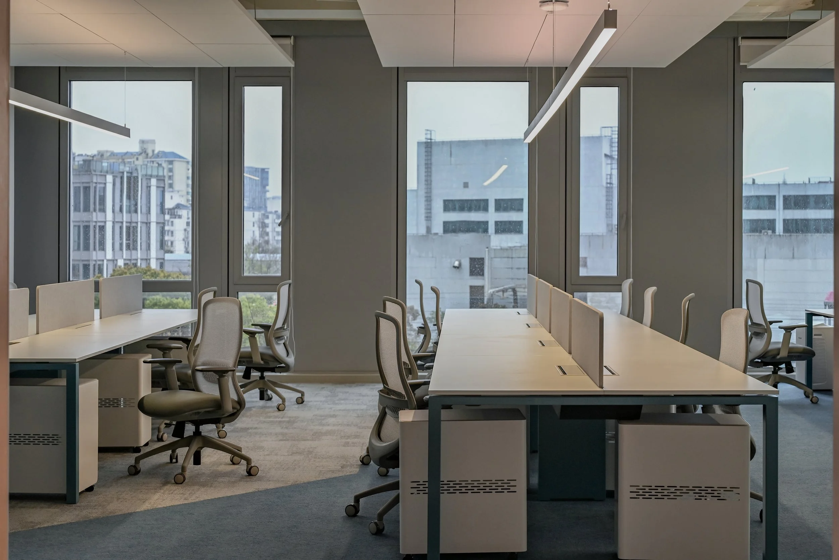
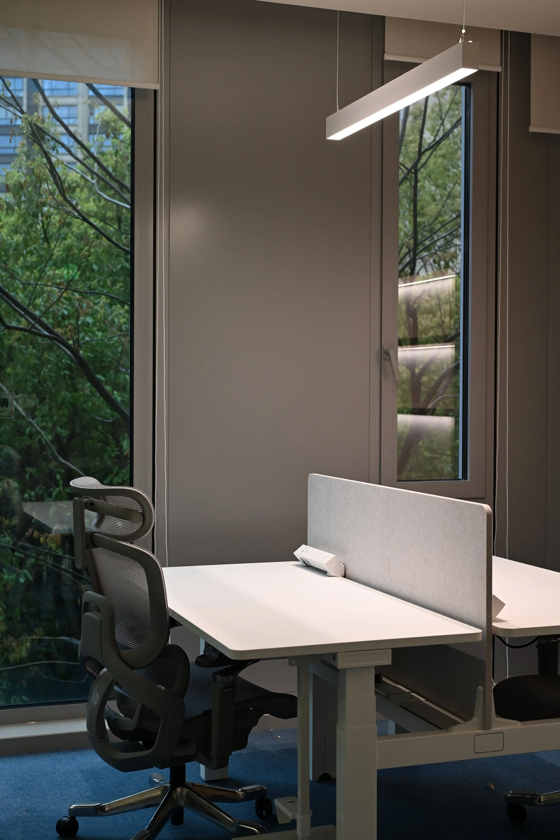
The open office uses restrained, bright neutral tones, with carefully controlled materials and lighting to create a simple, quiet and orderly work environment. Large windows bring natural light and city views into the workplace, allowing the atmosphere to shift with the natural rhythm of the day while improving comfort and work efficiency.
开放办公区以克制、明亮的中性色调为基底,通过材质层次与光环境的精细控制,营造简洁、安静且具有秩序感的办公氛围。大面积窗景把自然光和城市景观引入室内,使得工作节奏随自然节律变化,可有效提高员工工作舒适度和效率。
Large suspended acoustic panels improve sound comfort while keeping parts of the ceiling open and light. Linear pendant lights and track lighting provide soft, even illumination and reinforce the spatial order.
顶面采用大尺度下吊吸音板进行模块化处理,在改善开放办公区声环境的同时,有意识地保留局部设备与管线的开放感,使吊顶形成高低错落的层次,弱化传统满吊顶带来的压迫感,也让空间显得更加轻盈。灯光以线性悬吊灯与轨道照明为主,线性灯具与办公桌、吊顶板的方向关系相互呼应,通过均匀柔和的基础照明强化工作面的舒适度,并以局部重点照明补充空间层次。
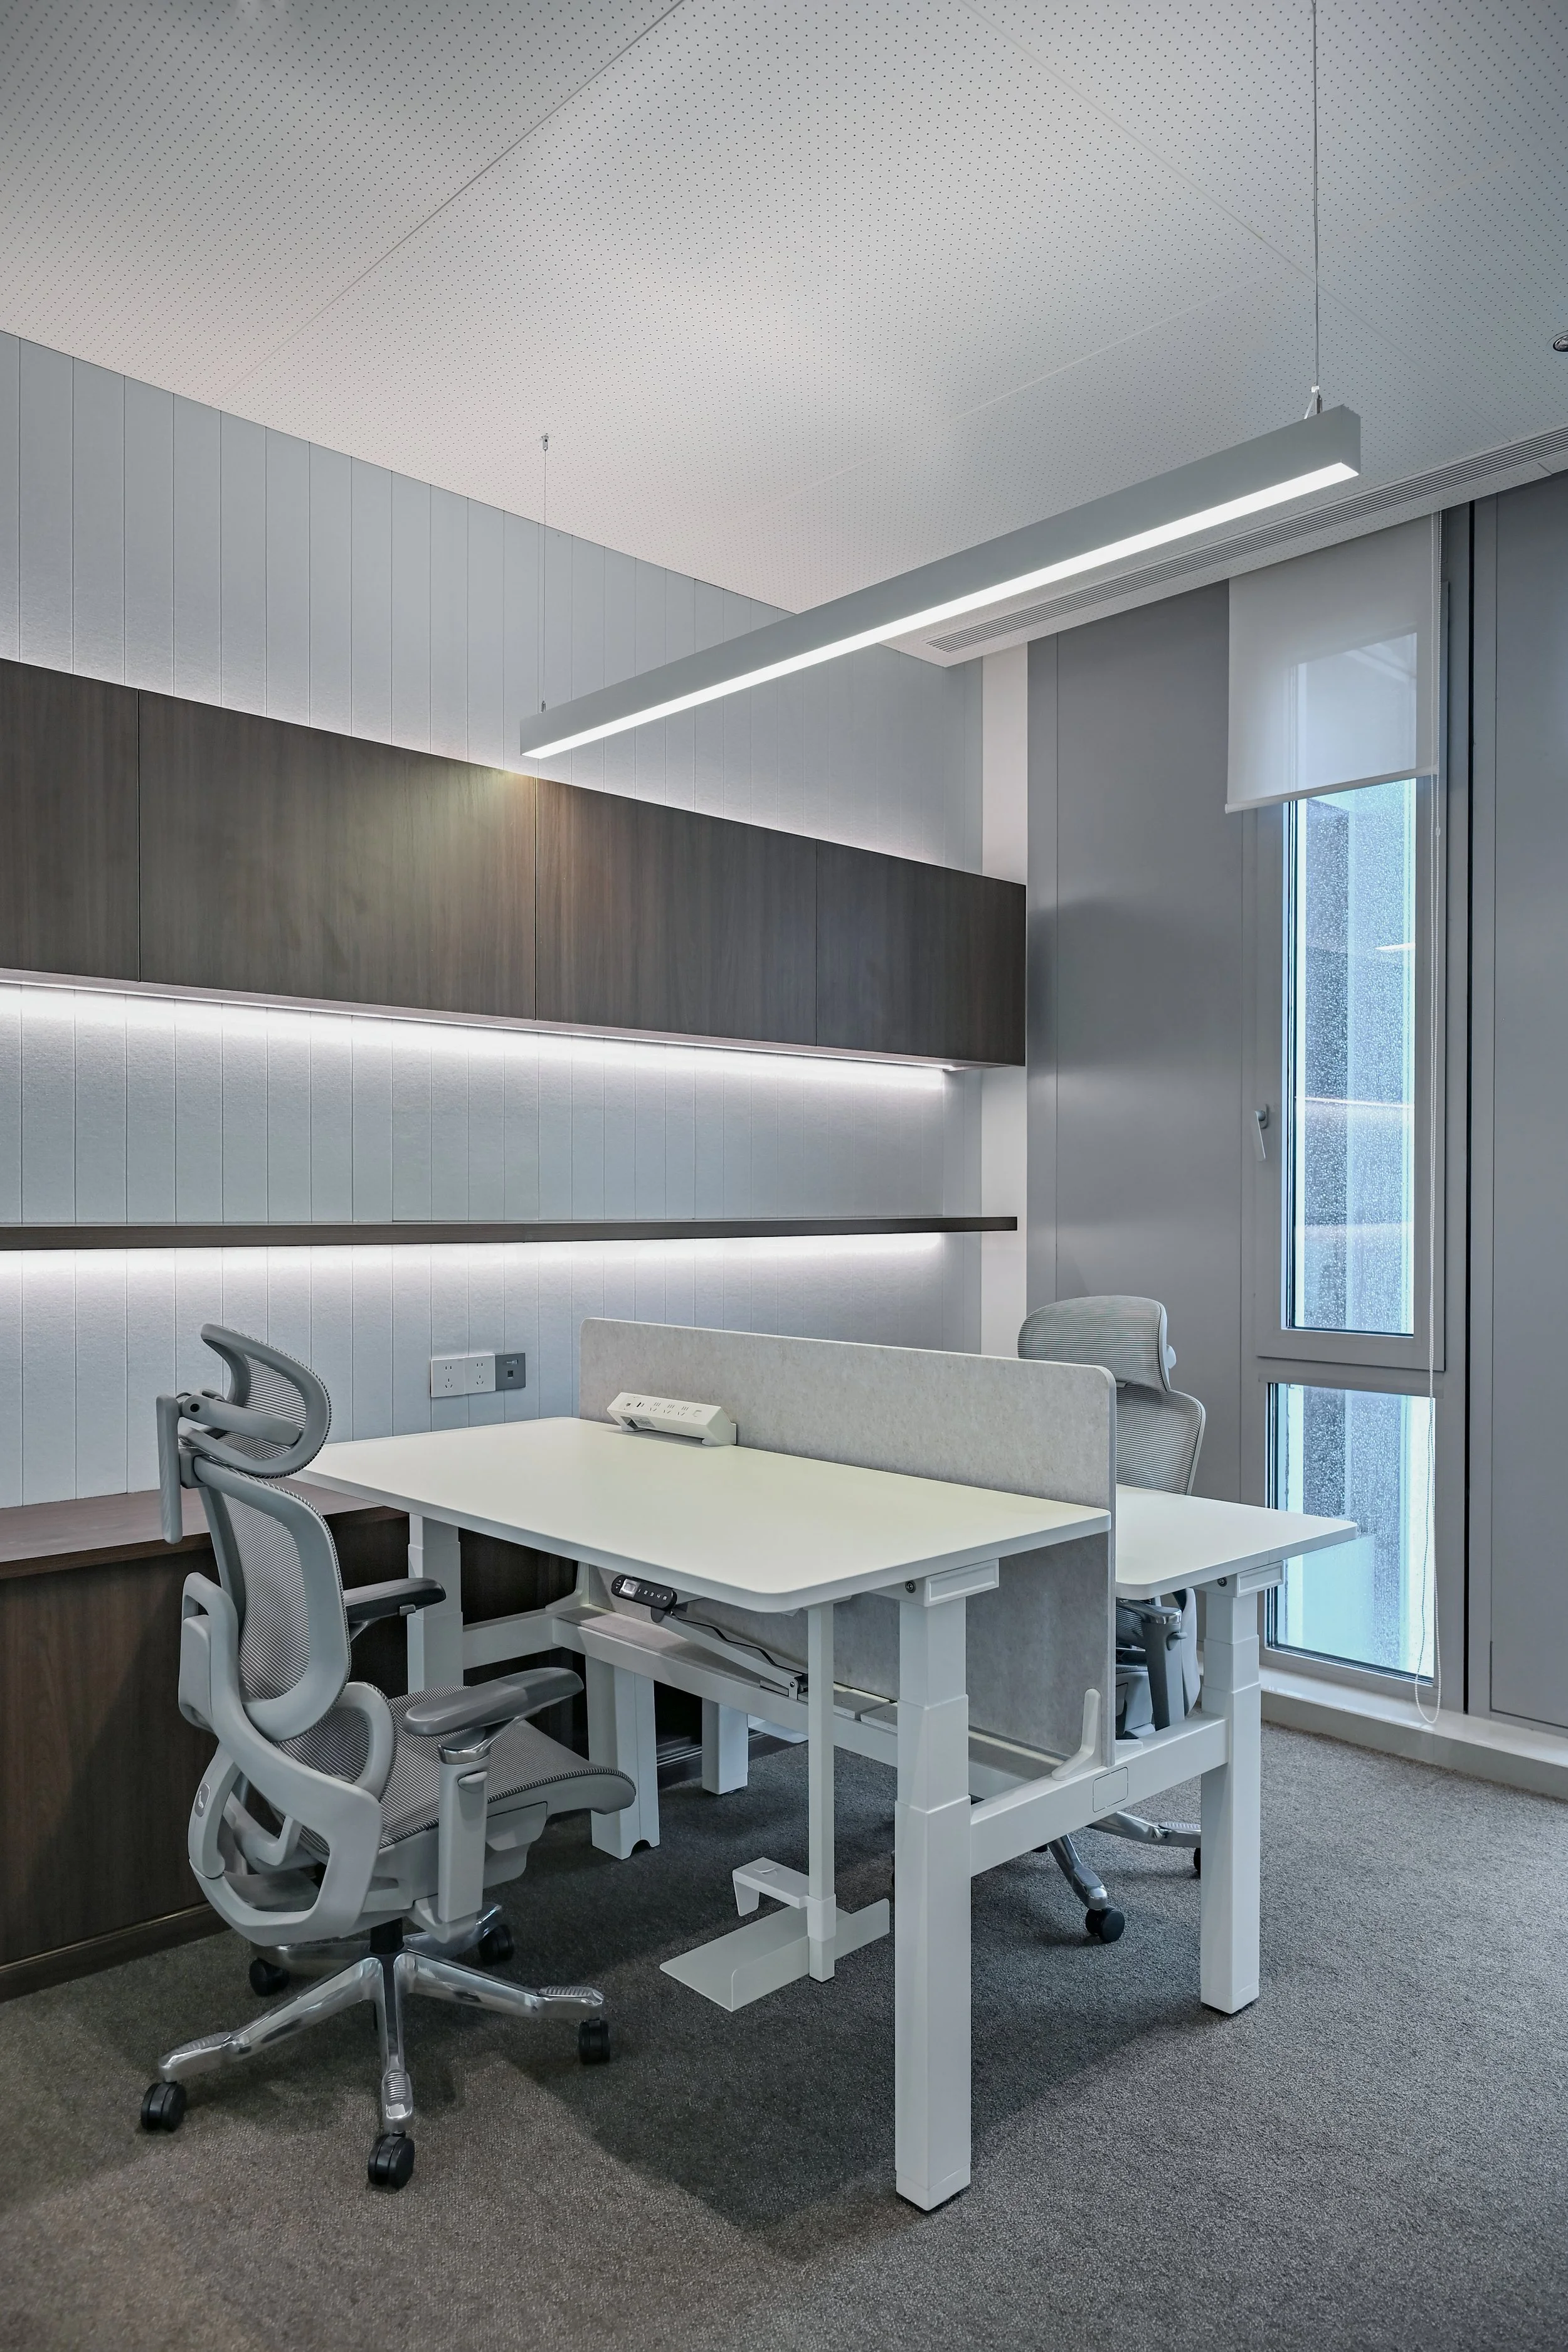
VP OFFICE
独立办公室
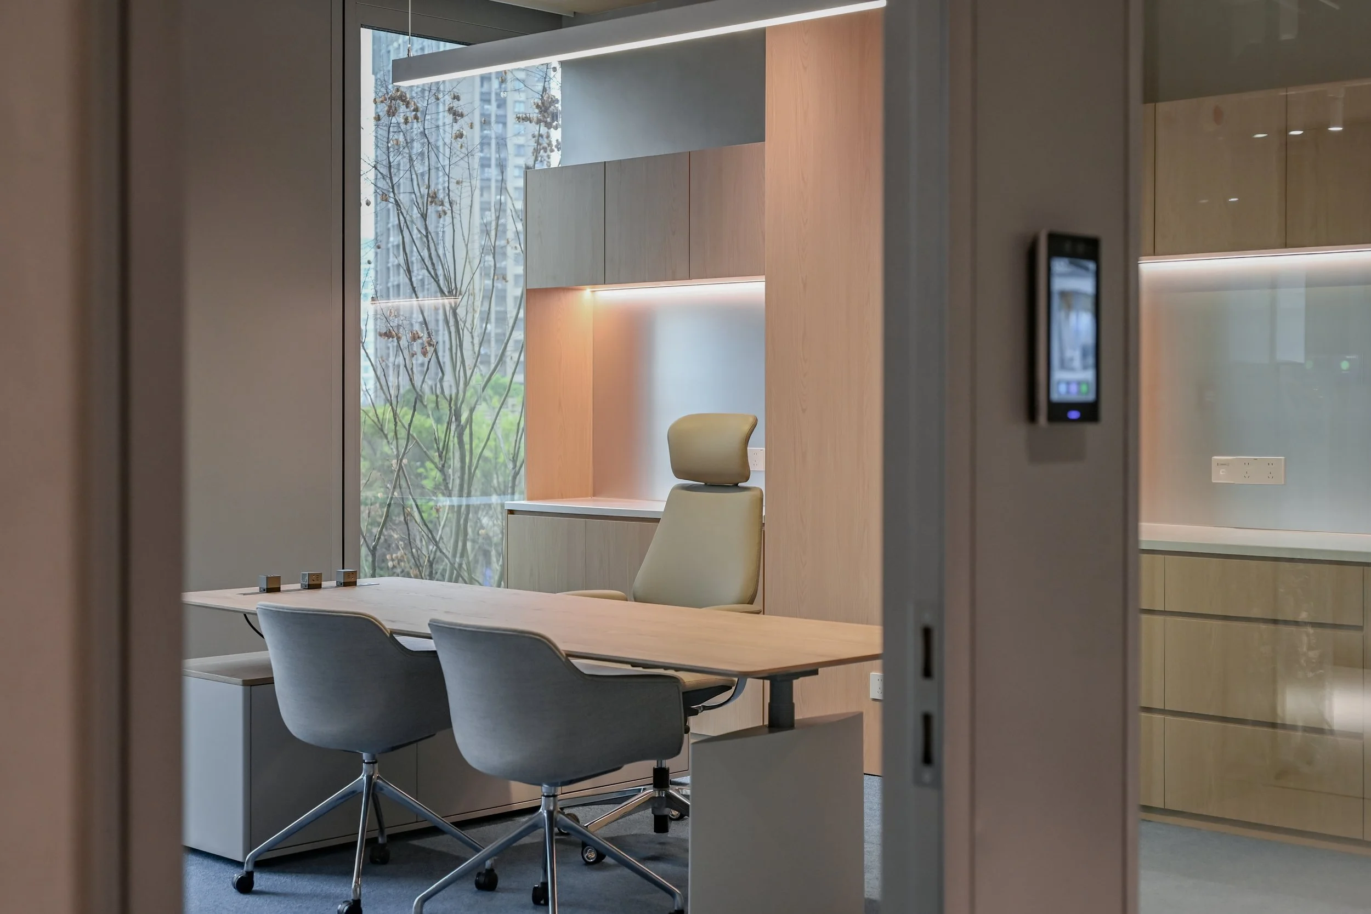
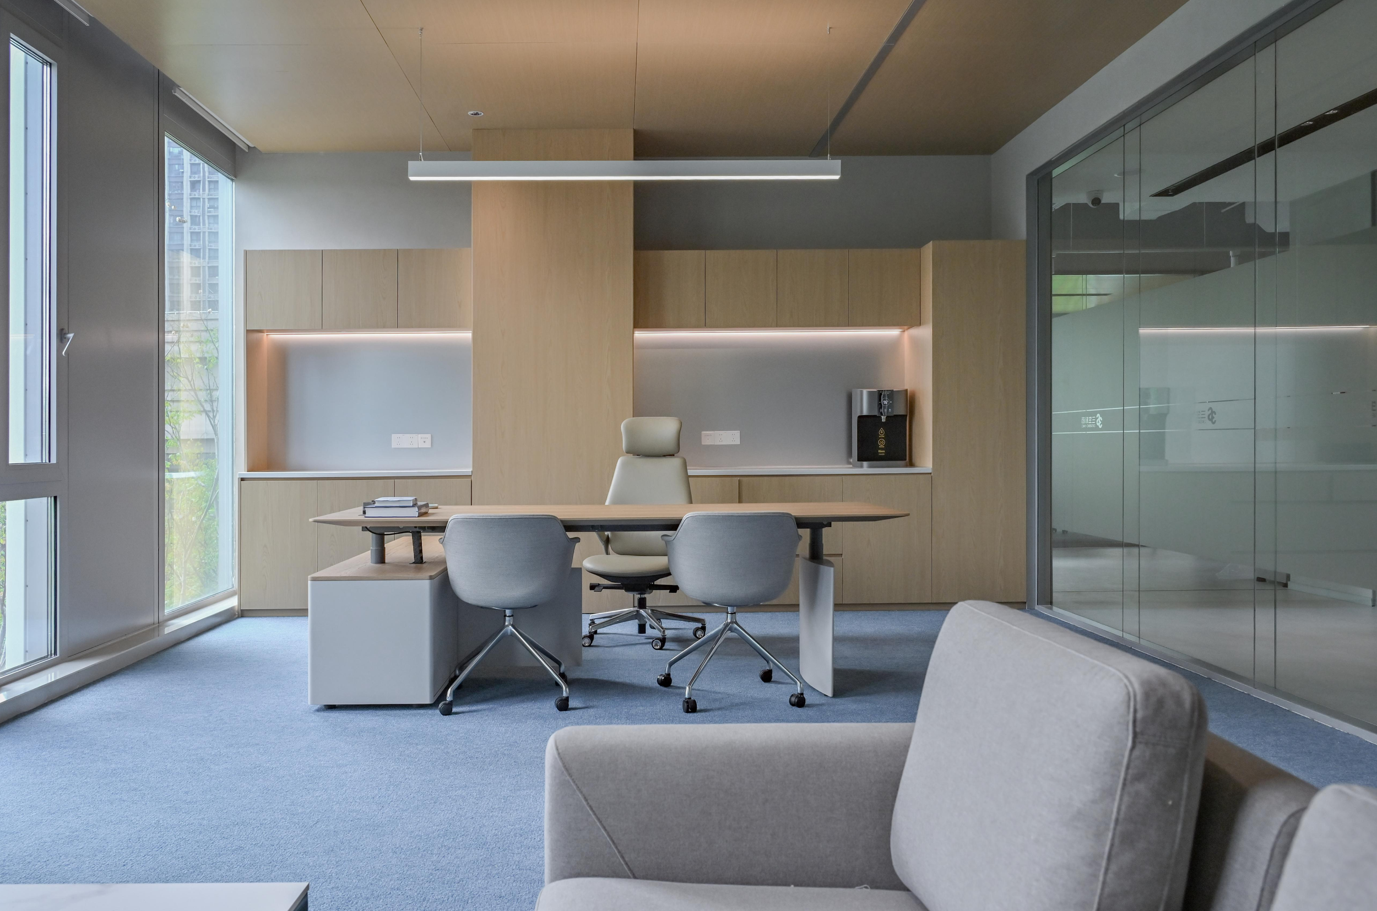
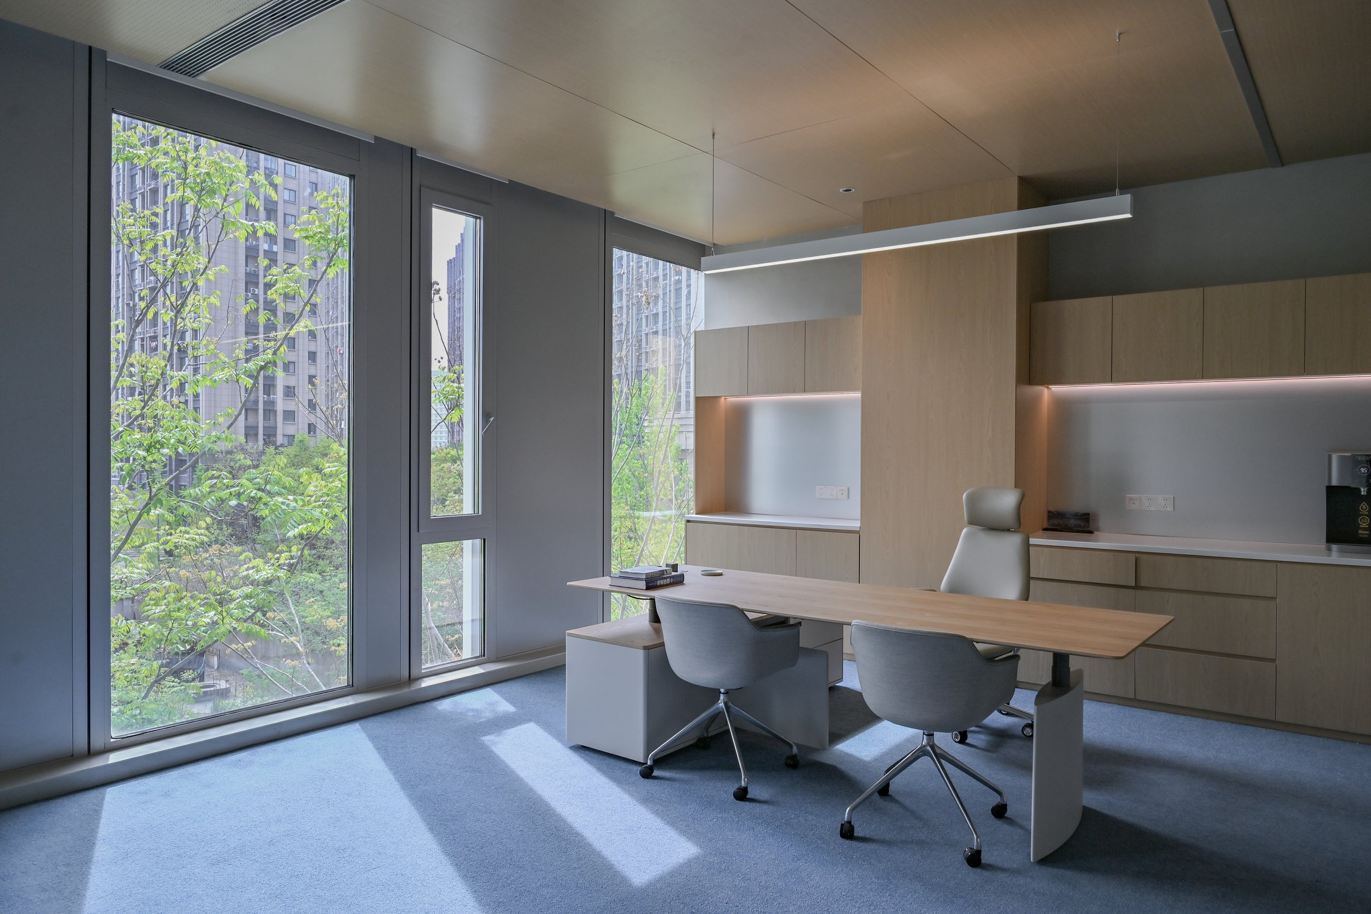
The VP office uses light timber, warm grey and grey-blue tones to create a calm and approachable atmosphere. Timber surfaces and integrated lighting bring warmth, while storage and display are neatly combined.
VP 办公室兼顾管理决策与团队协作,空间整体以浅木色、暖灰与灰蓝色为主基调,营造沉静、柔和且具有亲和力的办公氛围。大面积木饰面被运用于顶面、柜体及办公桌,强化空间的整体感,同时通过天然木纹削弱办公环境常见的冷硬感。背景柜体采用上下分段设计,中部留白并嵌入暖色线性灯带,既满足展示与收纳需求,也通过间接照明增加墙面的层次与深度。
Low-saturation grey-blue, grey-green and light-grey carpet modules create subtle zoning through geometric patterns. The flooring adds rhythm and direction while keeping the overall space visually continuous.
地毯以低饱和灰蓝、灰绿及浅灰色进行模块化拼接,通过折线与不规则几何色块形成具有方向性的地面构图。在保持整体连续性的同时完成空间的隐性分区。几何图案结合柱网和空间尺度展开,使地面成为连接各功能区域的重要视觉元素,并为整体克制的灰白空间增加层次与节奏。
会议室
Meeting Room
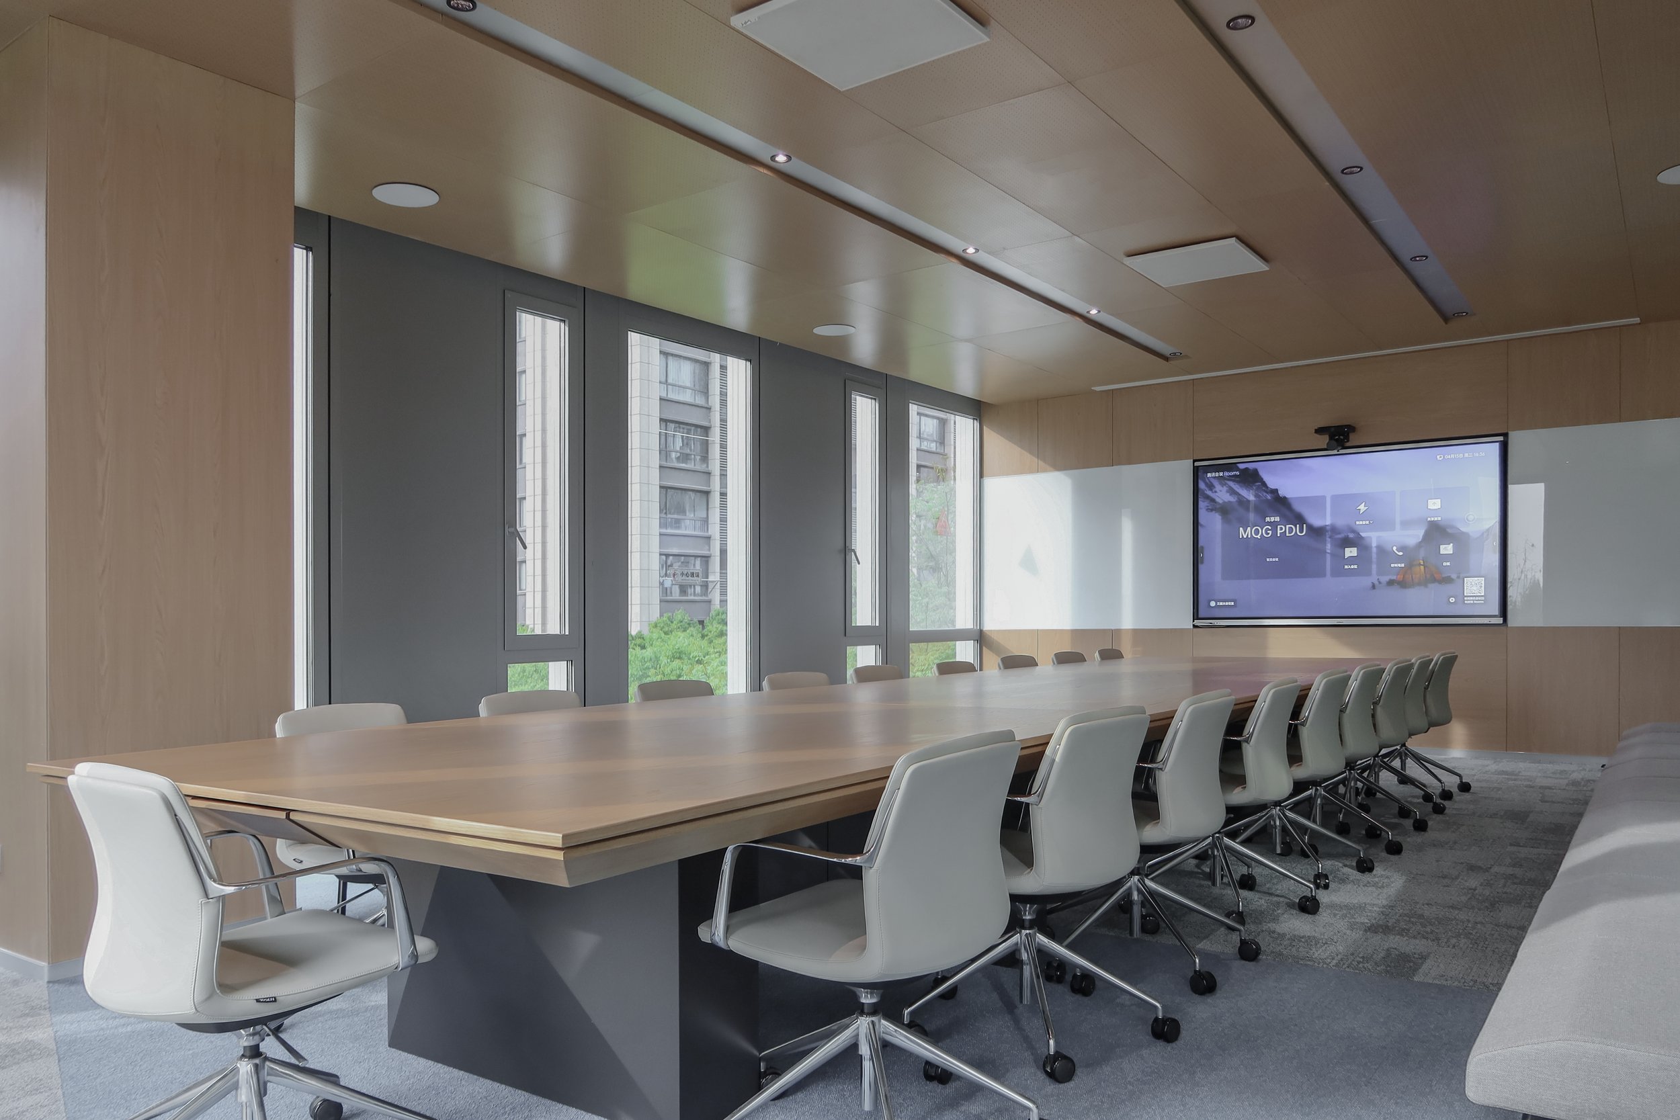
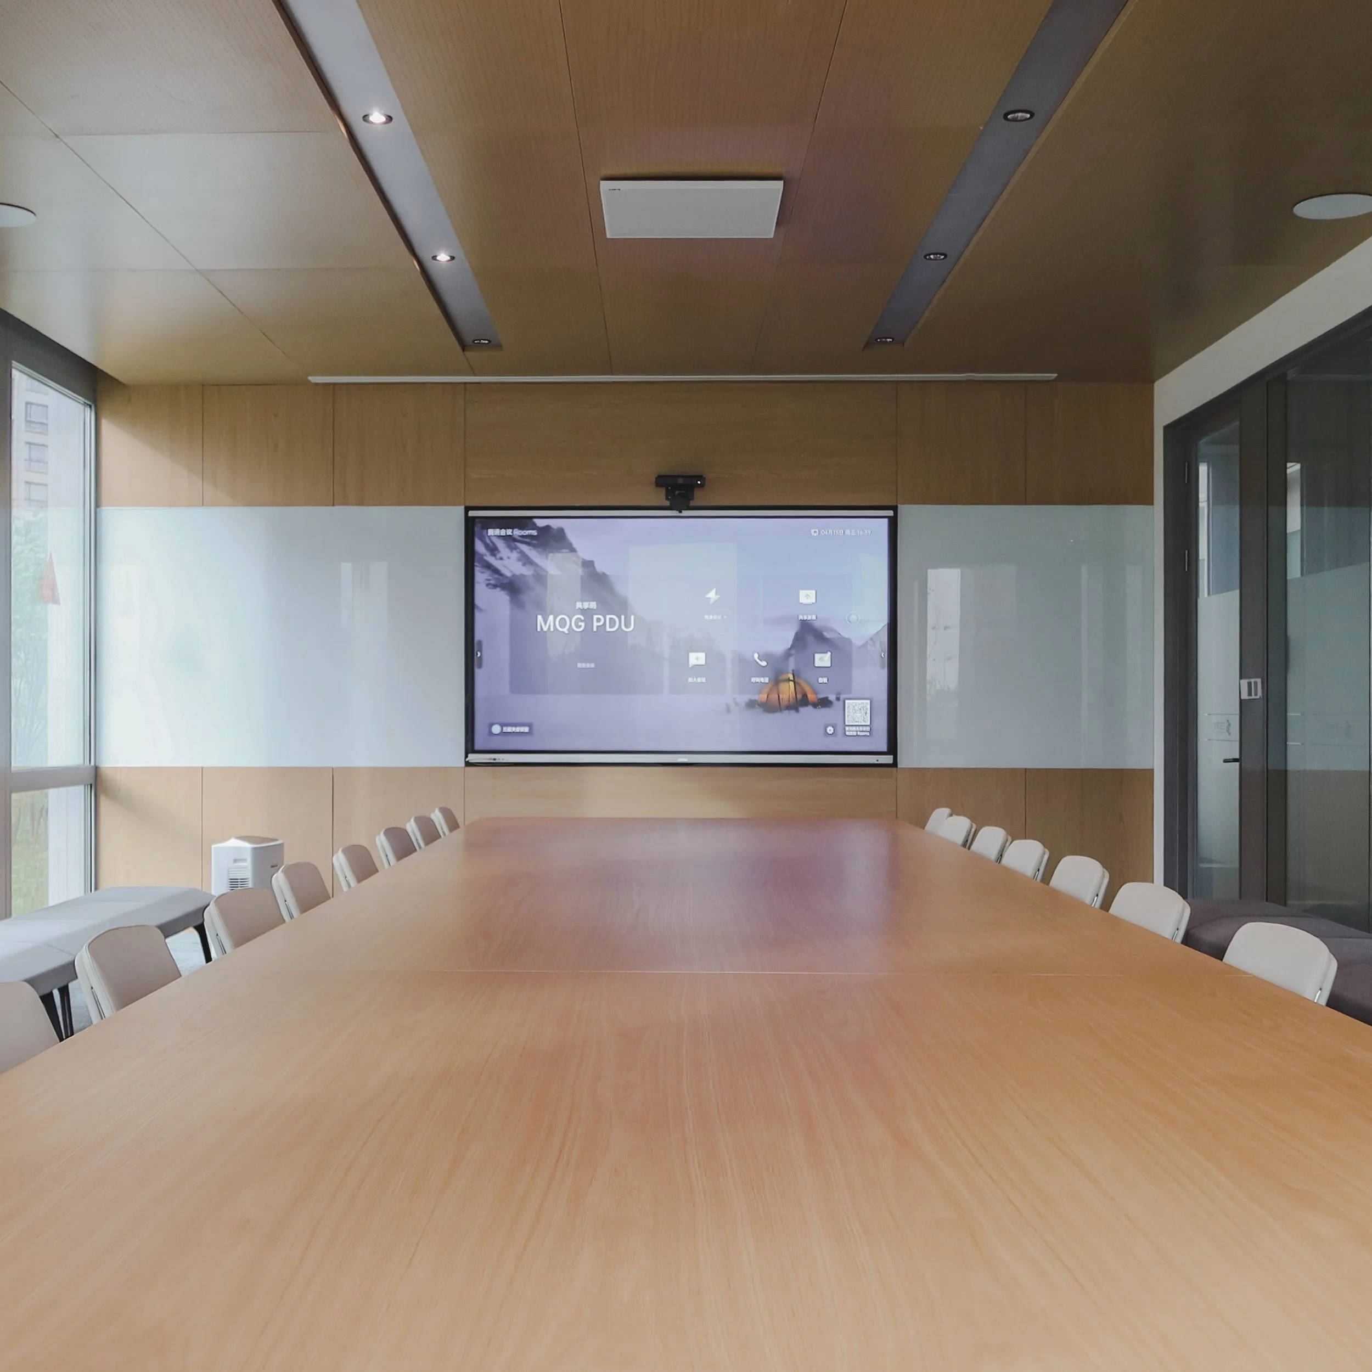
Continuous timber surfaces create a warm, professional setting and soften the scale of the room. Integrated meeting functions, natural light and a restrained material palette keep the space clear, comfortable and focused.
空间以浅木色与中性灰白色为主要基调,通过大面积连续木饰面建立统一、沉稳的空间背景。木饰面从墙面延续至顶面,使视觉界面更加完整,同时弱化大会议室较大的空间尺度,营造温润而具有专业感的会议氛围。会议主墙集中整合显示、视频会议及书写功能,减少设备带来的视觉干扰。大尺度木质会议桌结合浅灰座椅与灰色地毯,在保证正式感的同时提升空间舒适度,并通过连续自然采光营造明亮、沉稳且具有秩序感的会议环境。
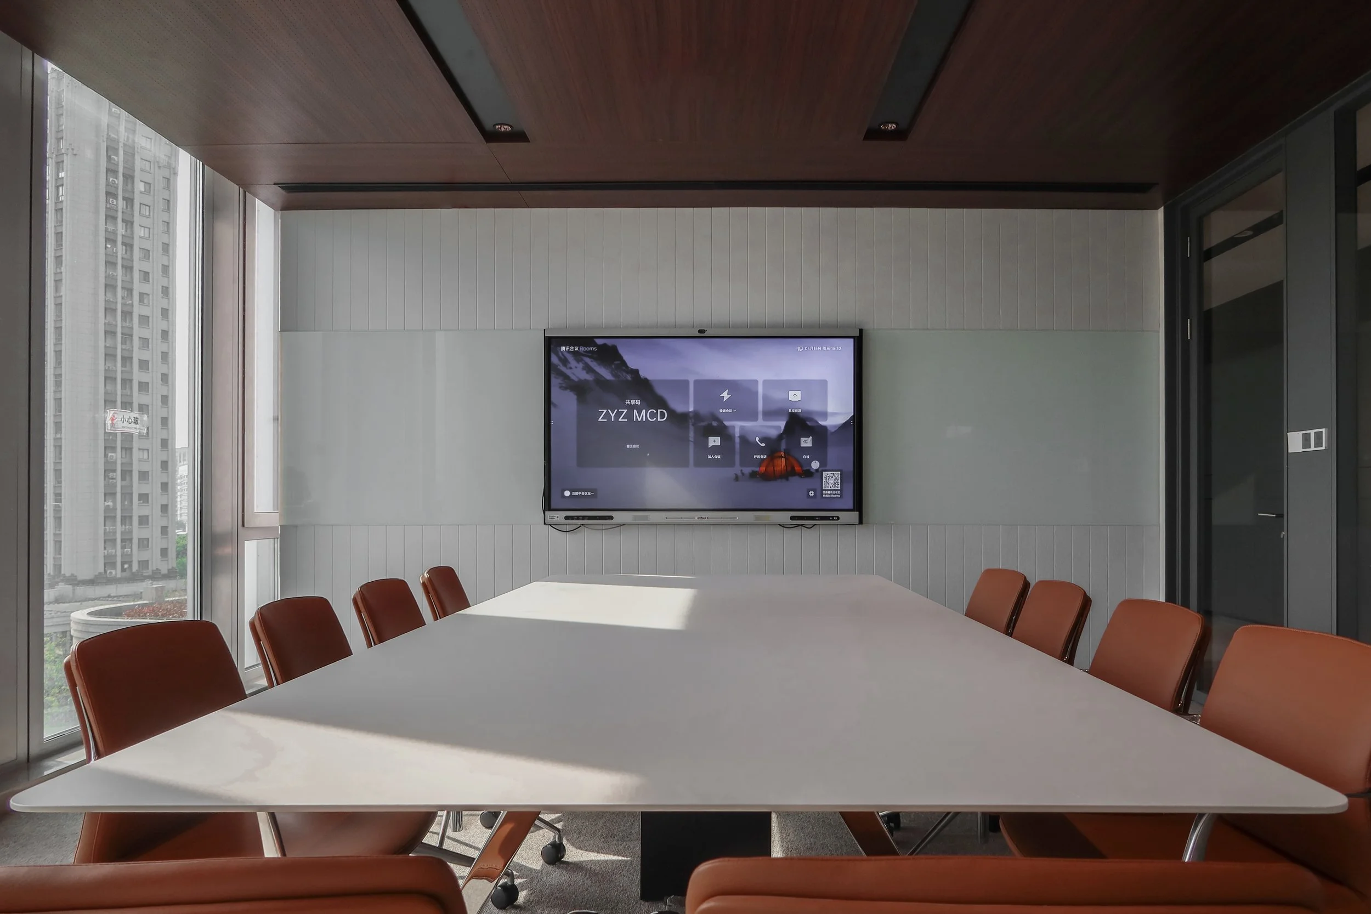
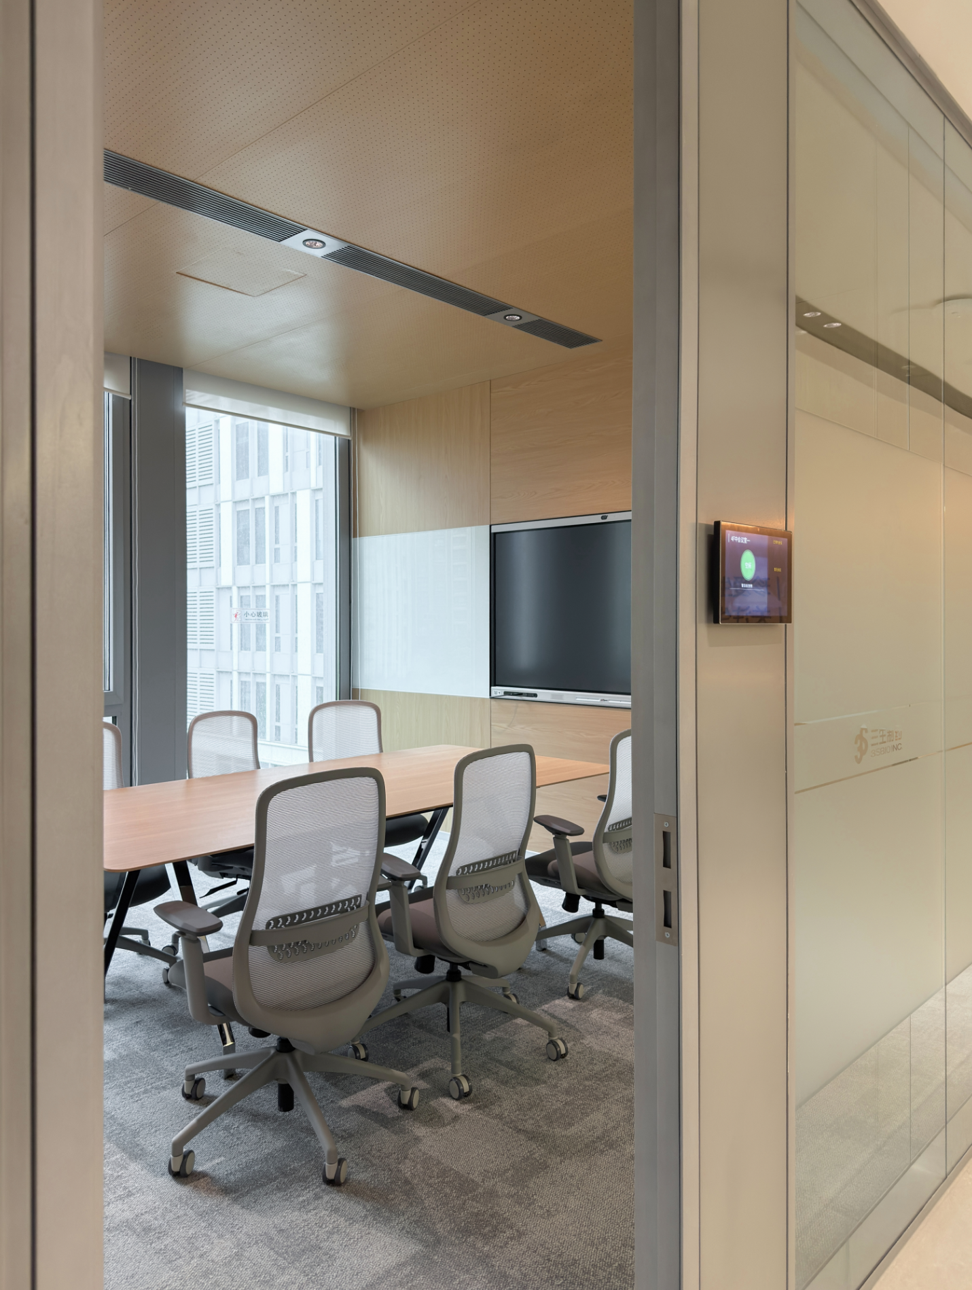
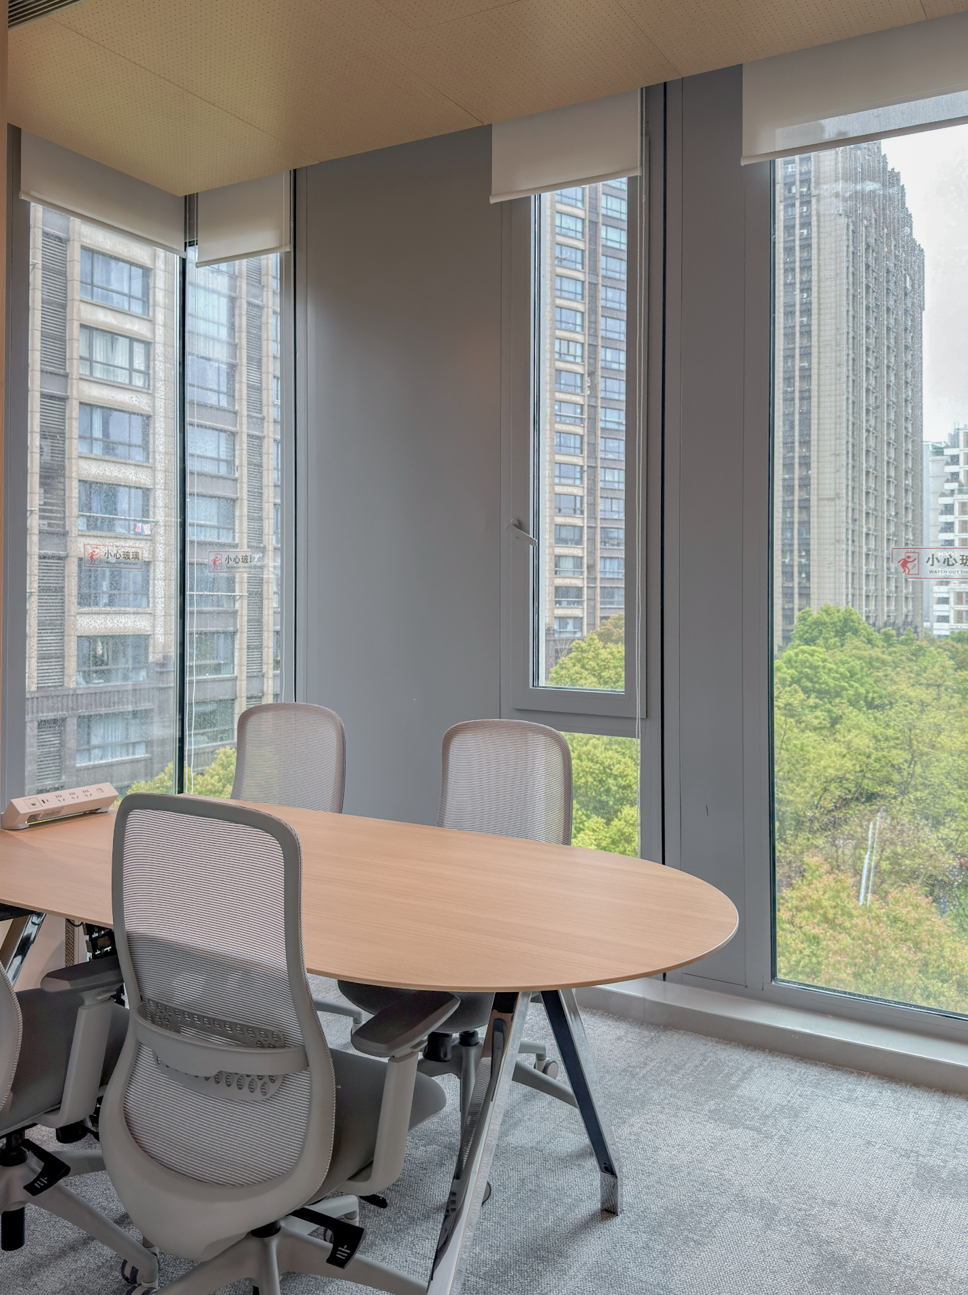
The meeting room combines light grey, dark timber and warm brown tones in a restrained material palette. Perforated walnut acoustic panels are used across the ceiling, with linear light slots and recessed lighting integrated into the surface. Vertical acoustic wall finishes further improve sound quality while organizing the display and writing functions. Natural light and translucent blinds balance privacy with visual comfort, while grey carpet and warm brown seating create a quiet, focused and welcoming meeting environment.
会议室以浅灰、深木色与暖棕色建立克制而具有层次的材质体系。顶面采、用胡桃木穿孔吸音板,并将线性灯槽与嵌入式照明整合其中;墙面通过竖向吸音饰面强化空间秩序,并集中整合会议显示及书写功能。大面积自然采光结合半透卷帘,平衡会议隐私与光环境舒适度,配合灰色地毯及暖棕色座椅,共同营造安静、专注且具有温度的会议空间。
Pantry
茶水间
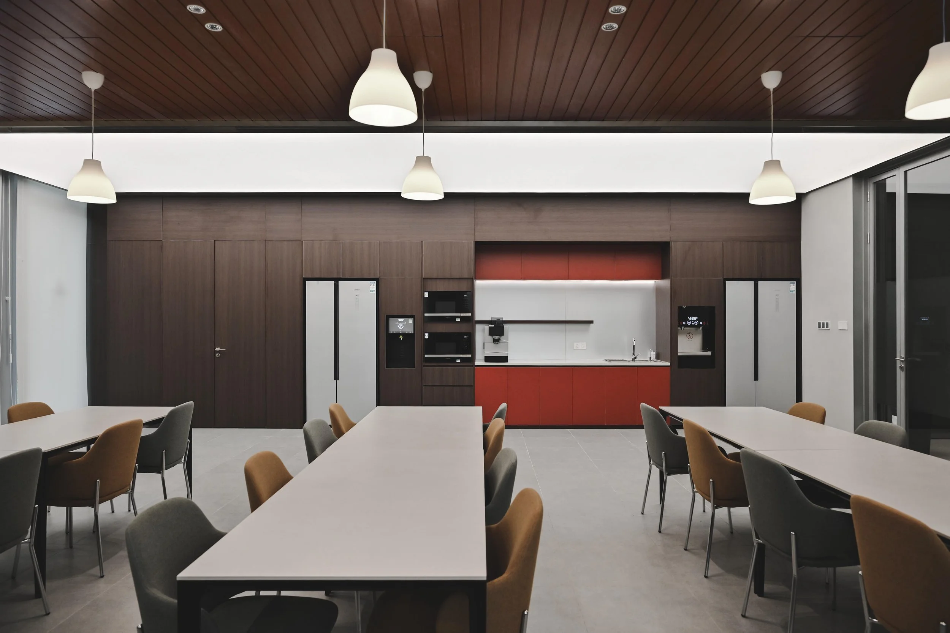
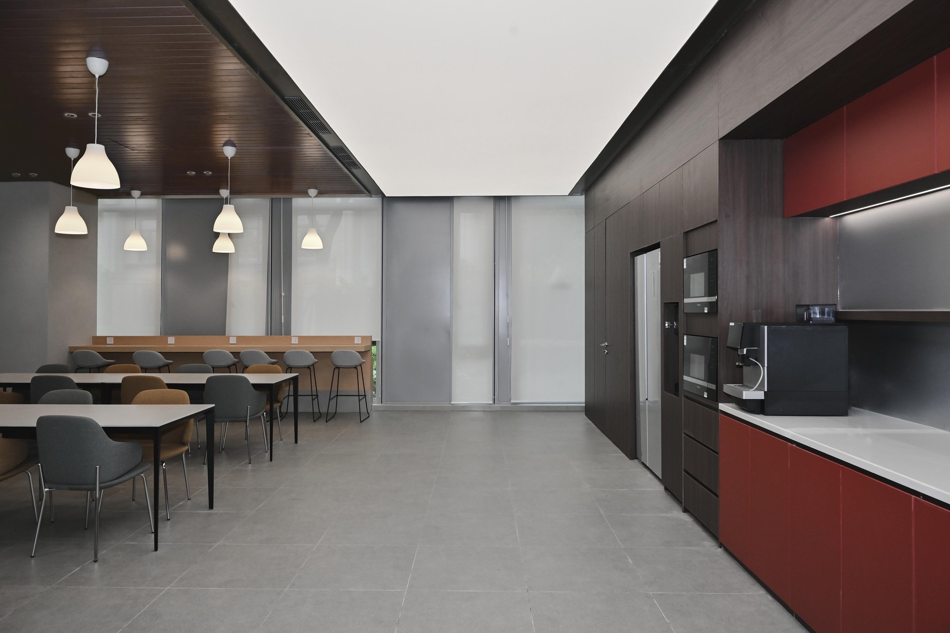
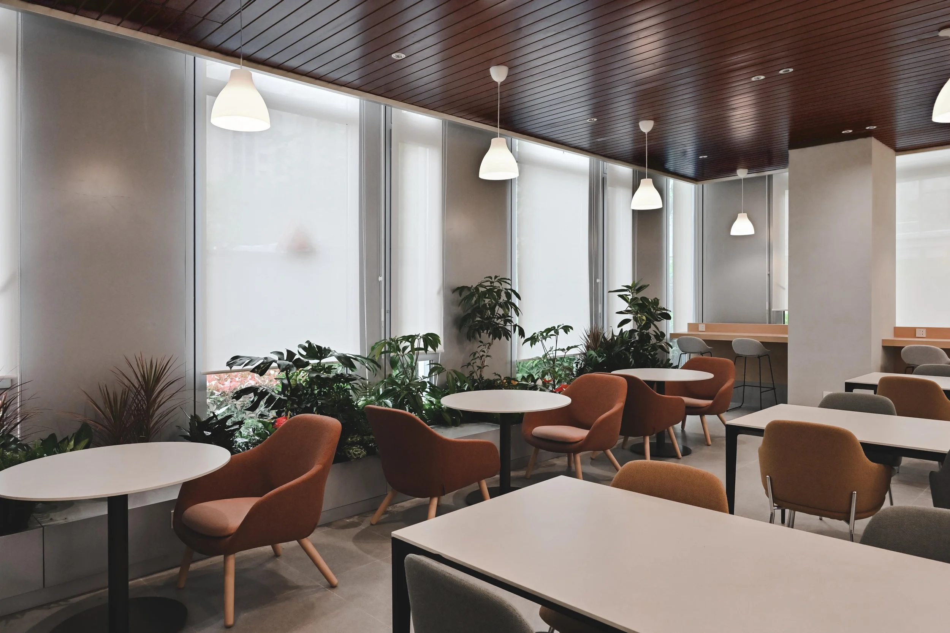
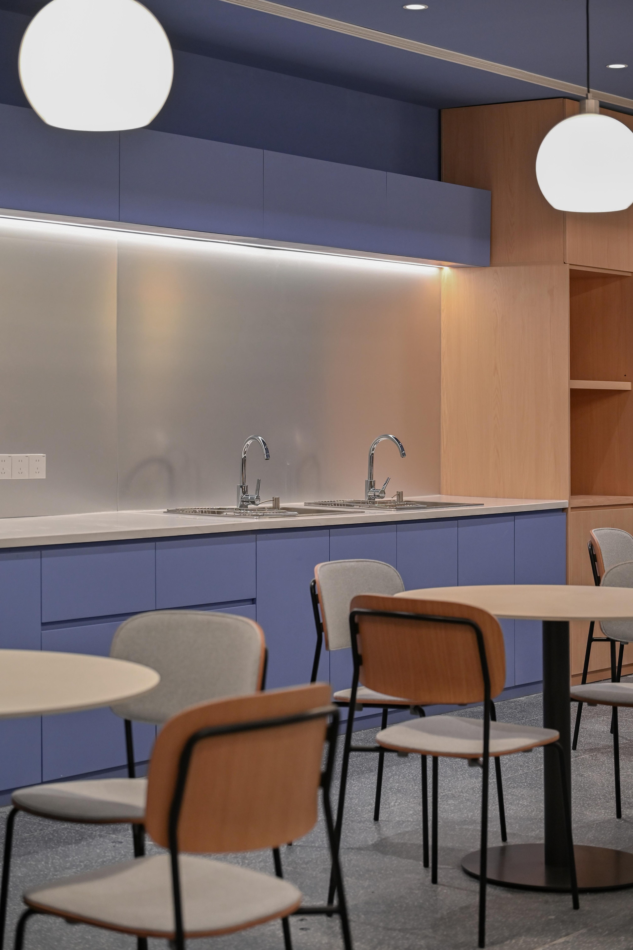
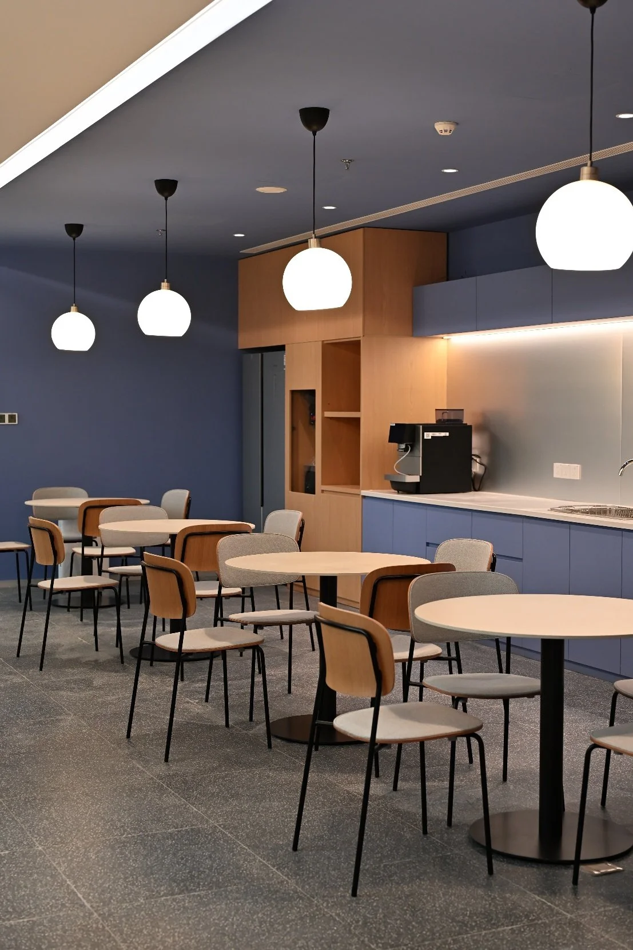
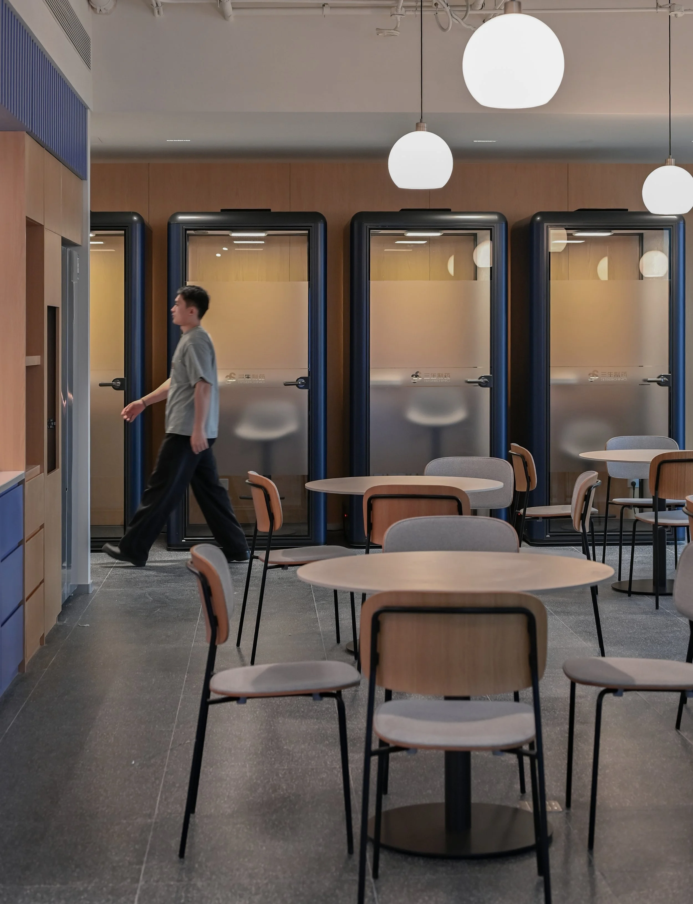
Integrated cabinetry keeps appliances neatly concealed, while brick-red accents add warmth. Soft lighting and flexible seating turn the pantry into a relaxed place for dining, breaks and informal conversations.
茶水区采用一体化柜体设计,将冰箱、咖啡机、烤箱及水槽等设备完整嵌入木饰面柜体中,保持立面的整洁与秩序。局部加入砖红色柜门及壁龛作为视觉焦点,在大面积深木色中形成适度的色彩跳跃,也让公共空间具有更轻松、活跃的氛围。 中央浅色发光顶与低位吊灯共同形成柔和而富有层次的光环境。不同尺度的桌椅组合结合靠窗绿植,为用餐、休息及非正式交流提供灵活场景,使公共区域从传统办公空间转变为更具社交属性的共享场所。
Pantry
茶水间
董事长办公室
Chairman’s Office
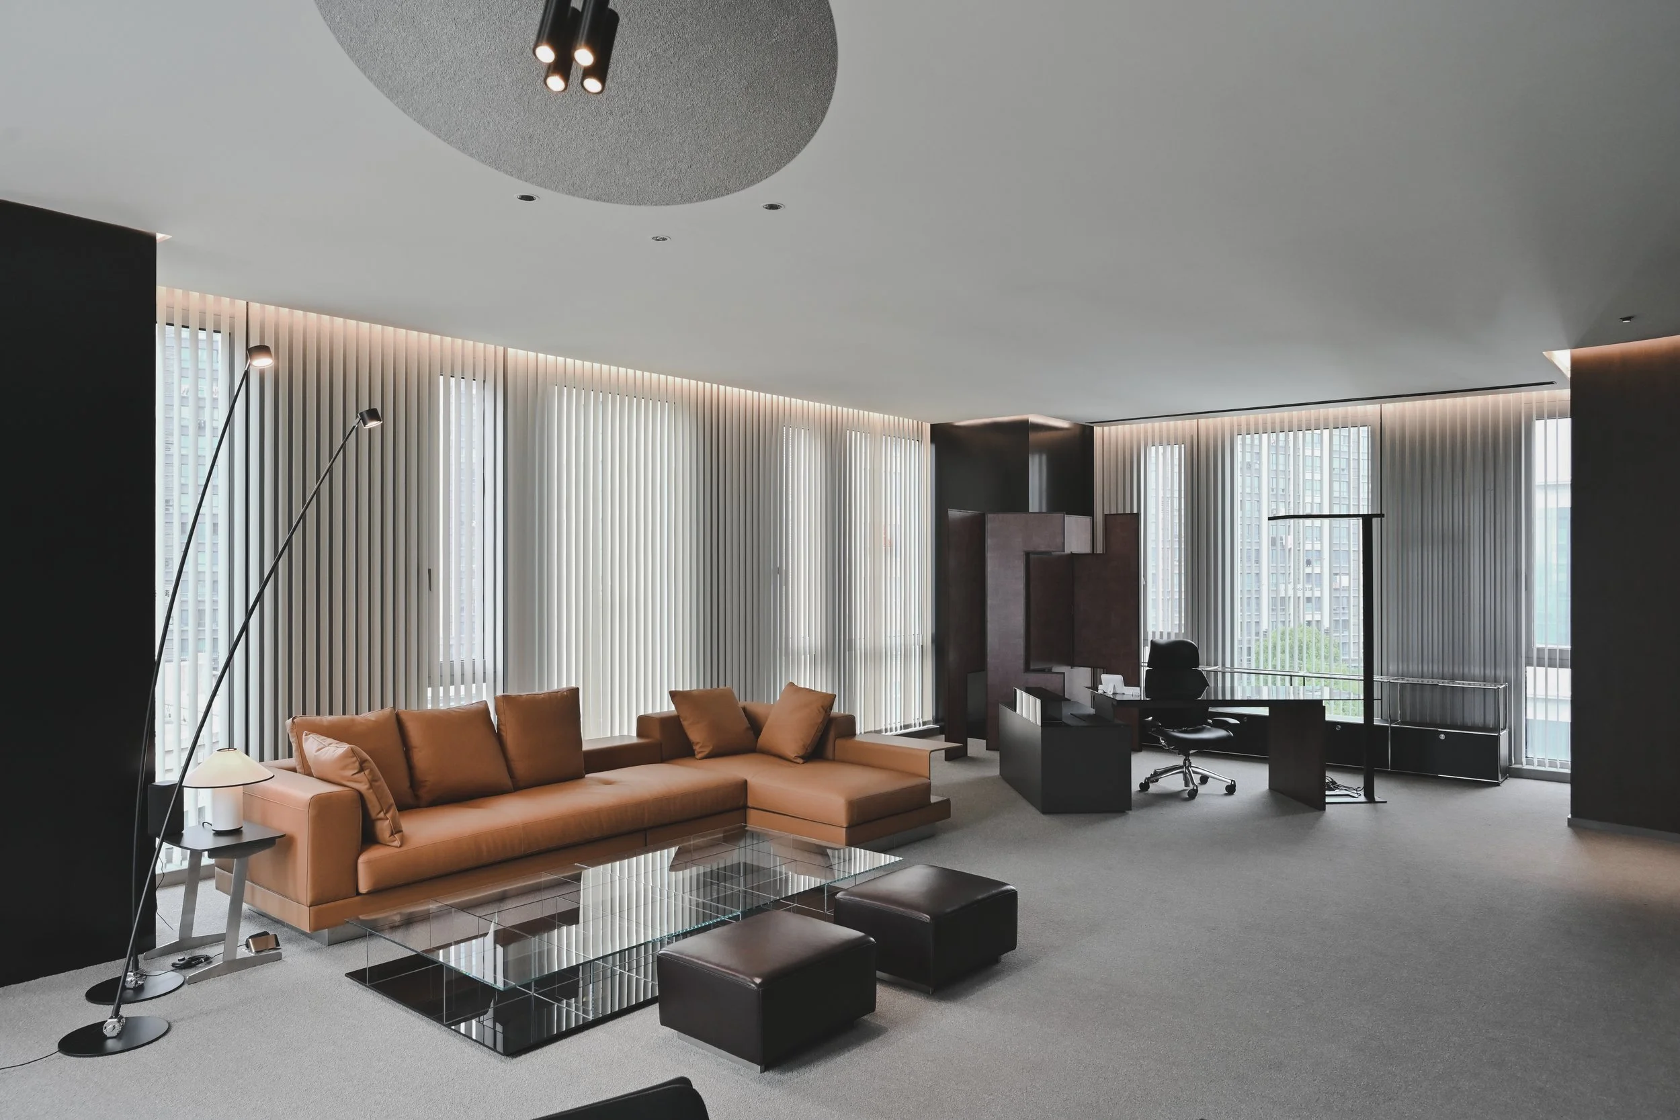
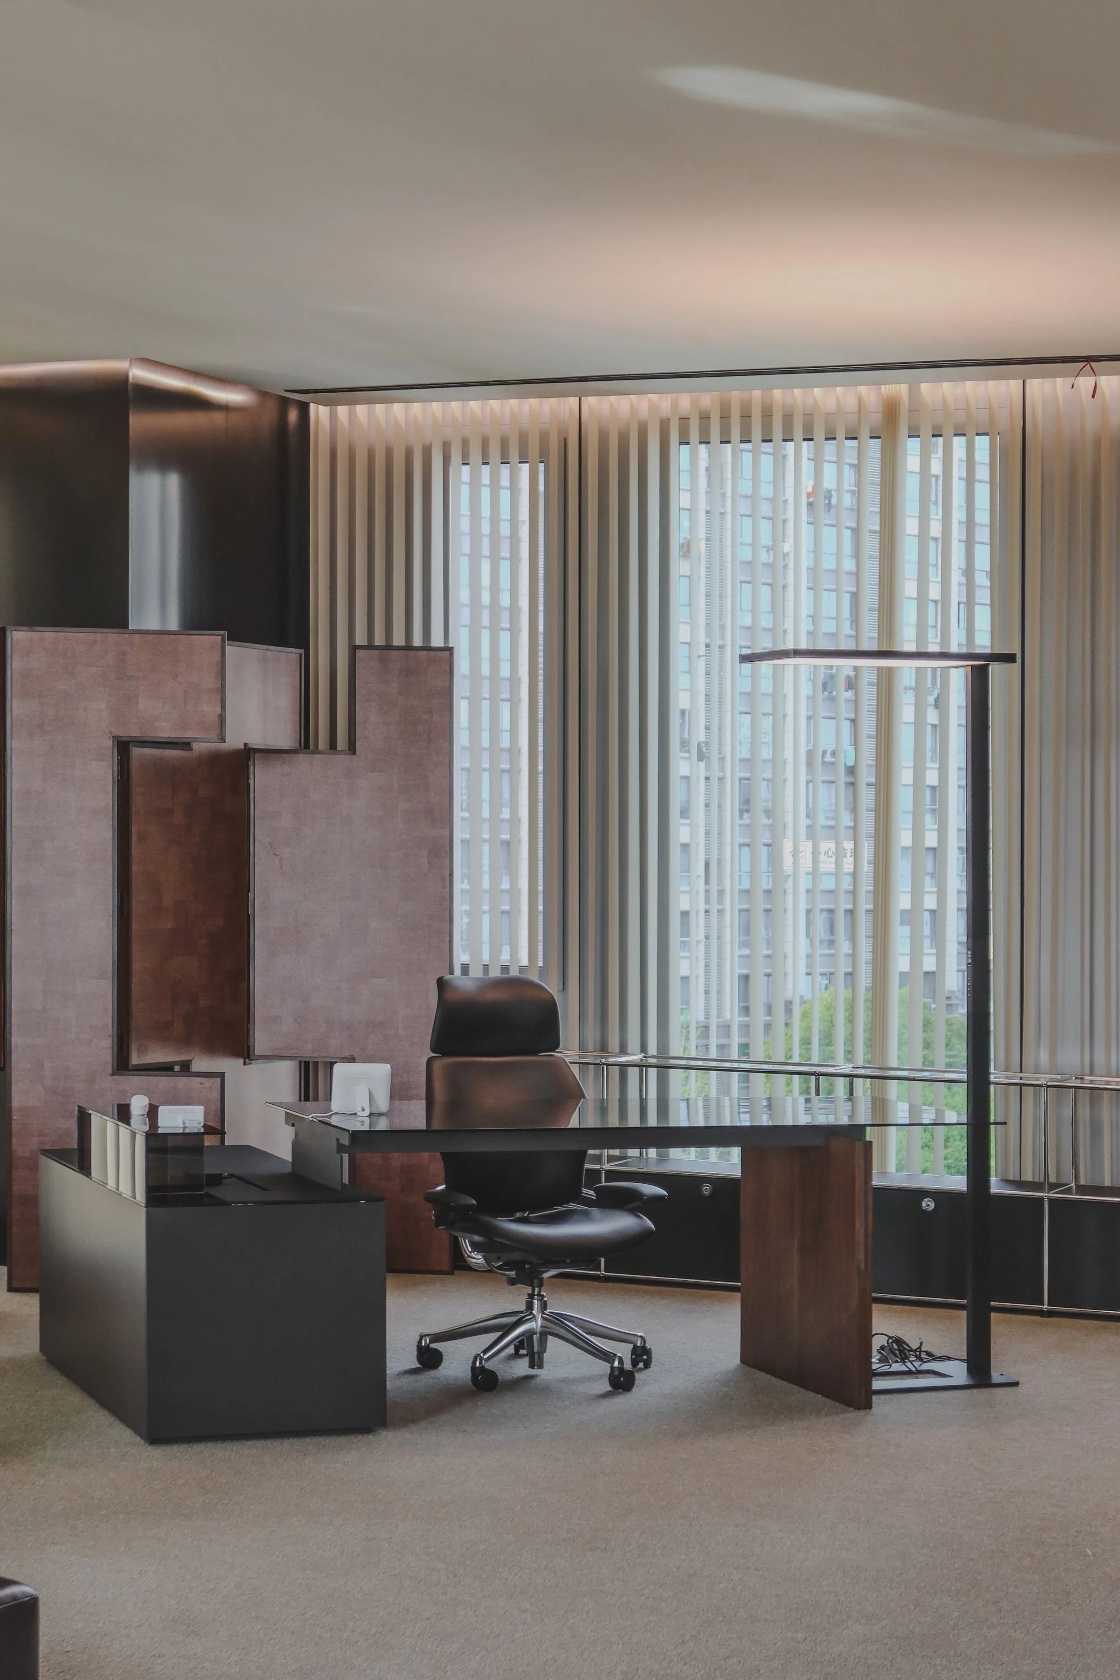
As the final chapter of the headquarters experience, the Chairman’s Office avoids relying on scale or ornament for emphasis. Instead, restraint and order convey the company’s commitment to long-term growth. Floor-to-ceiling windows continually draw the cityscape and natural light into the interior, keeping decision-making connected to the world beyond. More than an office, it is a place for observation and reflection.
作为总部体验的收尾,董事长办公室并不用尺度或装饰强调,而是以克制和秩序传递企业长期发展的理念。落地窗将城市景观与自然光持续引入室内,让决策始终与外部世界保持联系——这里不仅仅是办公室,也是观察与思考的地方。
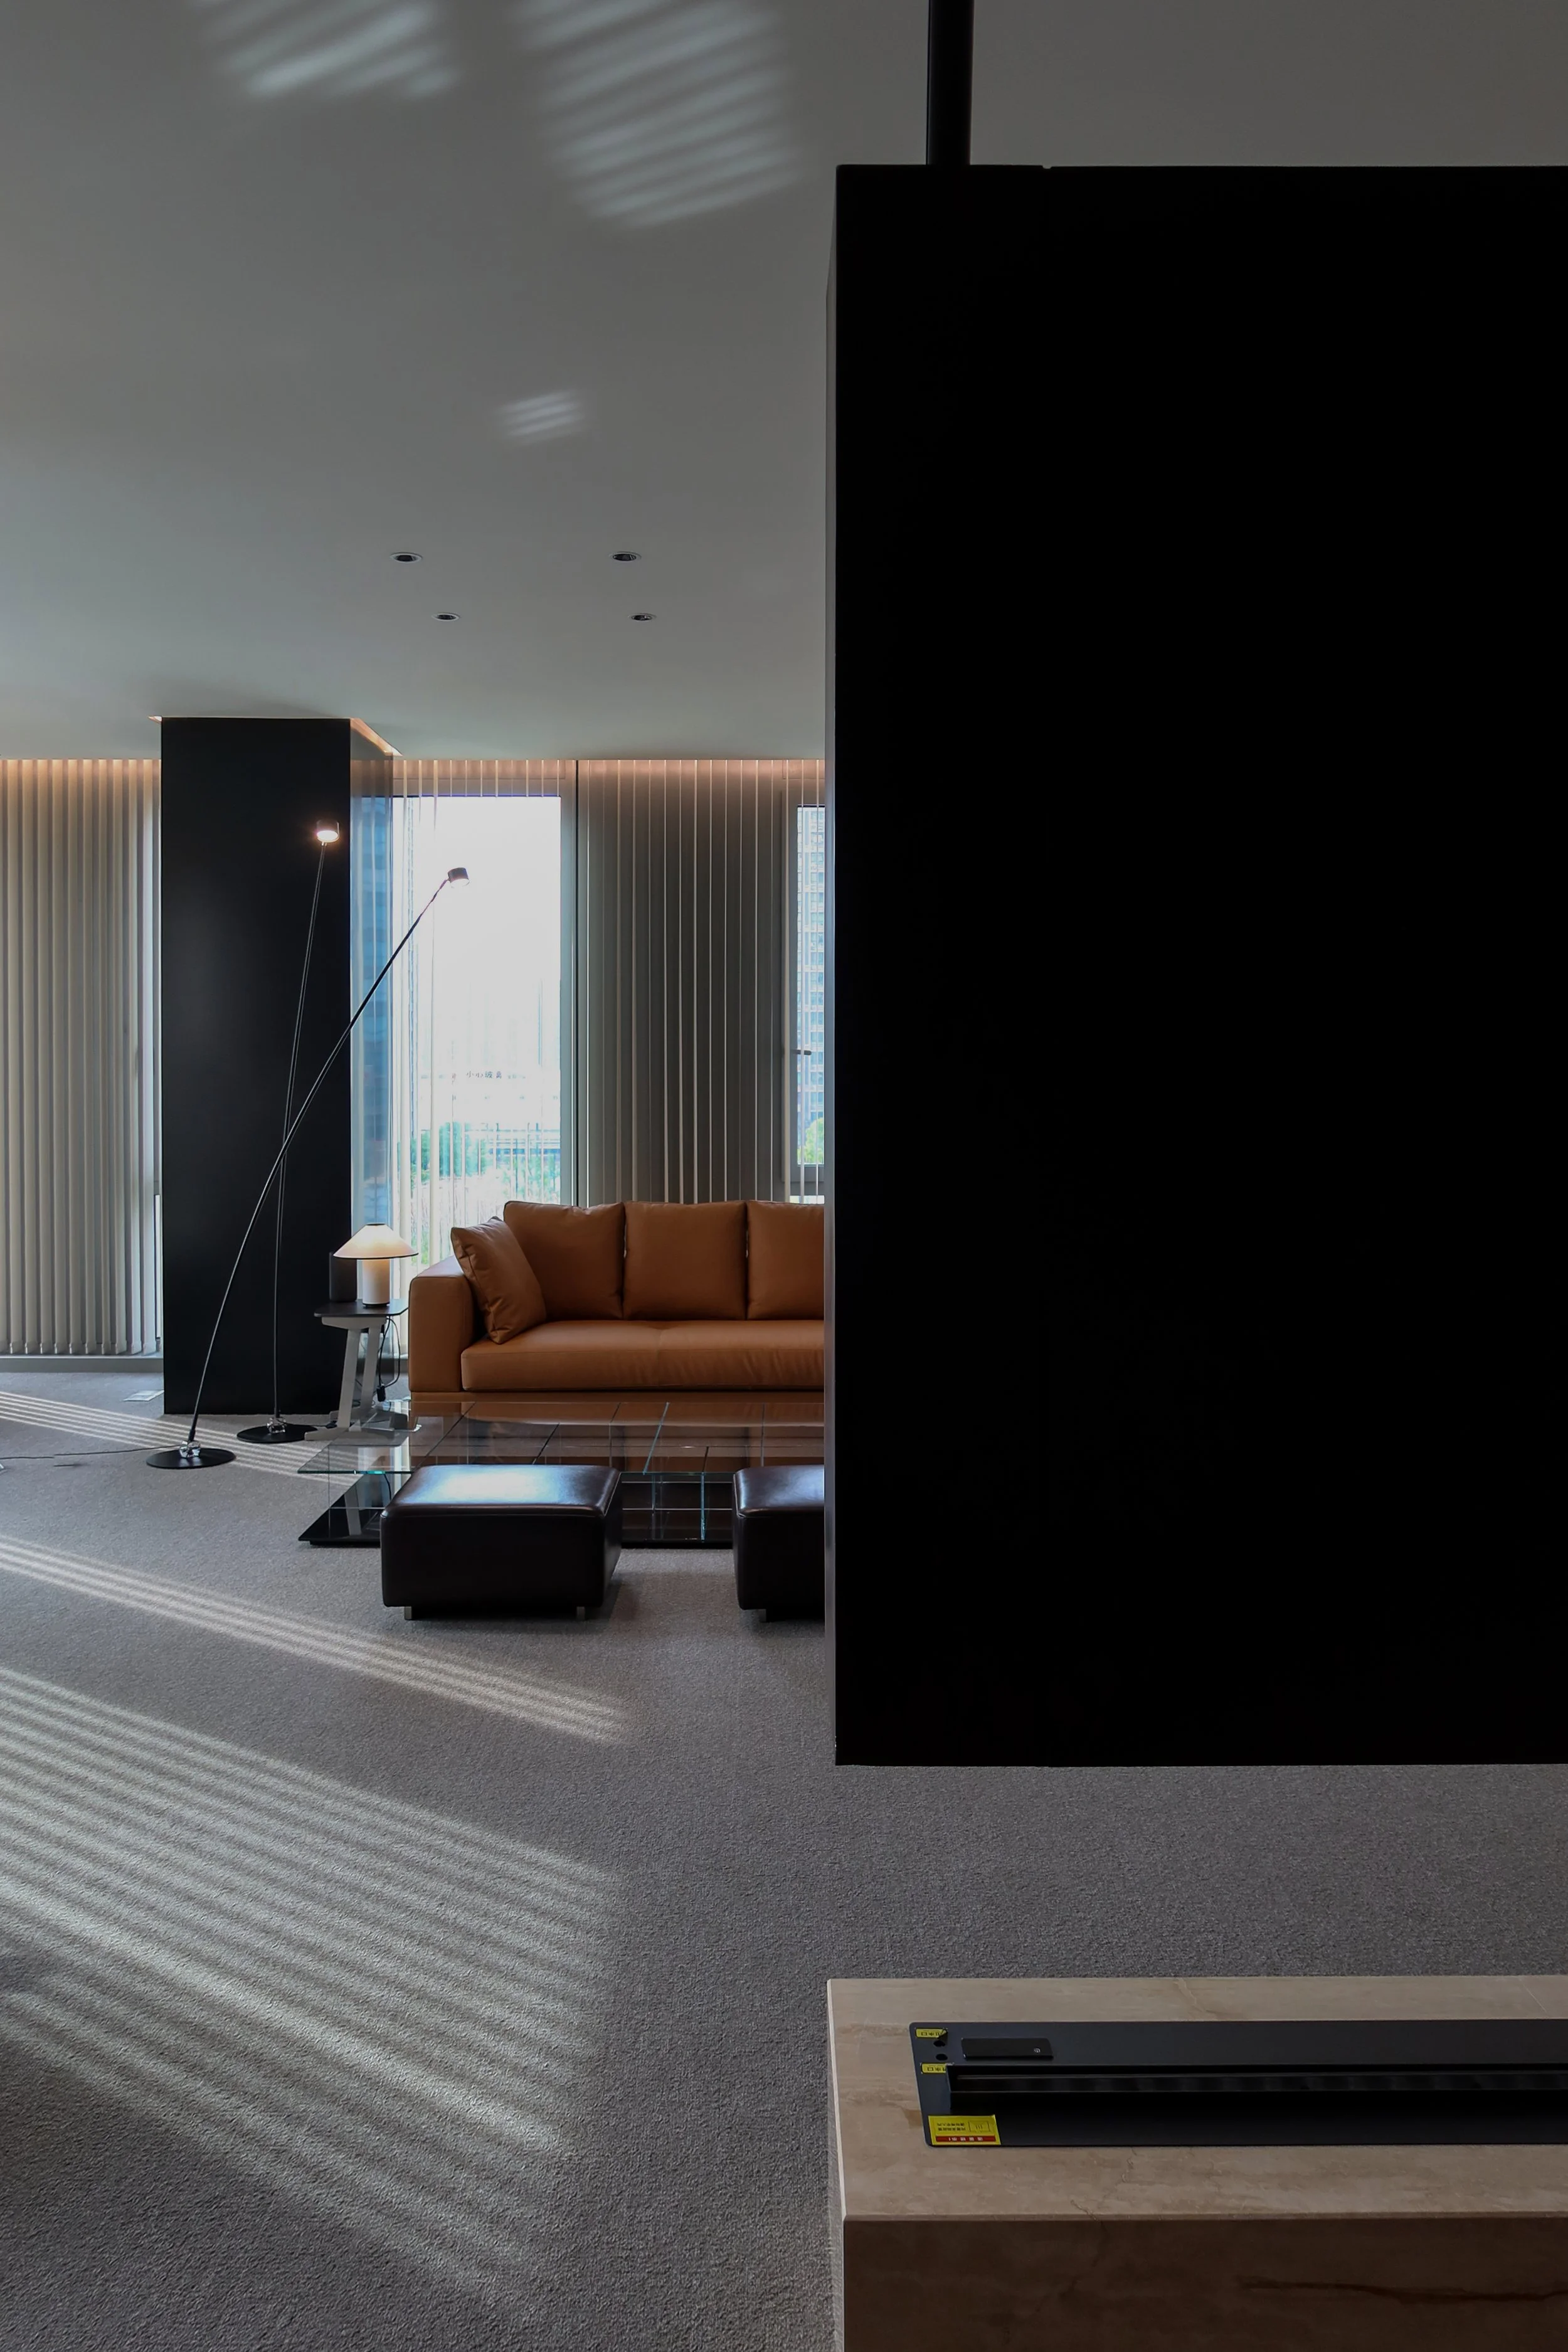
A palette of deep grey, black and warm brown establishes a calm and understated tone, while contrasts in materials and furniture create a quietly authoritative atmosphere. Expansive grey carpeting and dark walls form a subdued backdrop, while the warm brown leather sofa becomes the visual focal point, bringing warmth and a sense of refinement to the space.
整体以深灰、黑色与暖棕色构成沉稳克制的空间基调,通过材质与家具的对比建立更具管理层气质的空间氛围。大面积灰色地毯与深色墙面保持背景的安静,暖棕色皮质沙发则成为空间中的视觉重点,为整体加入温度与品质感。
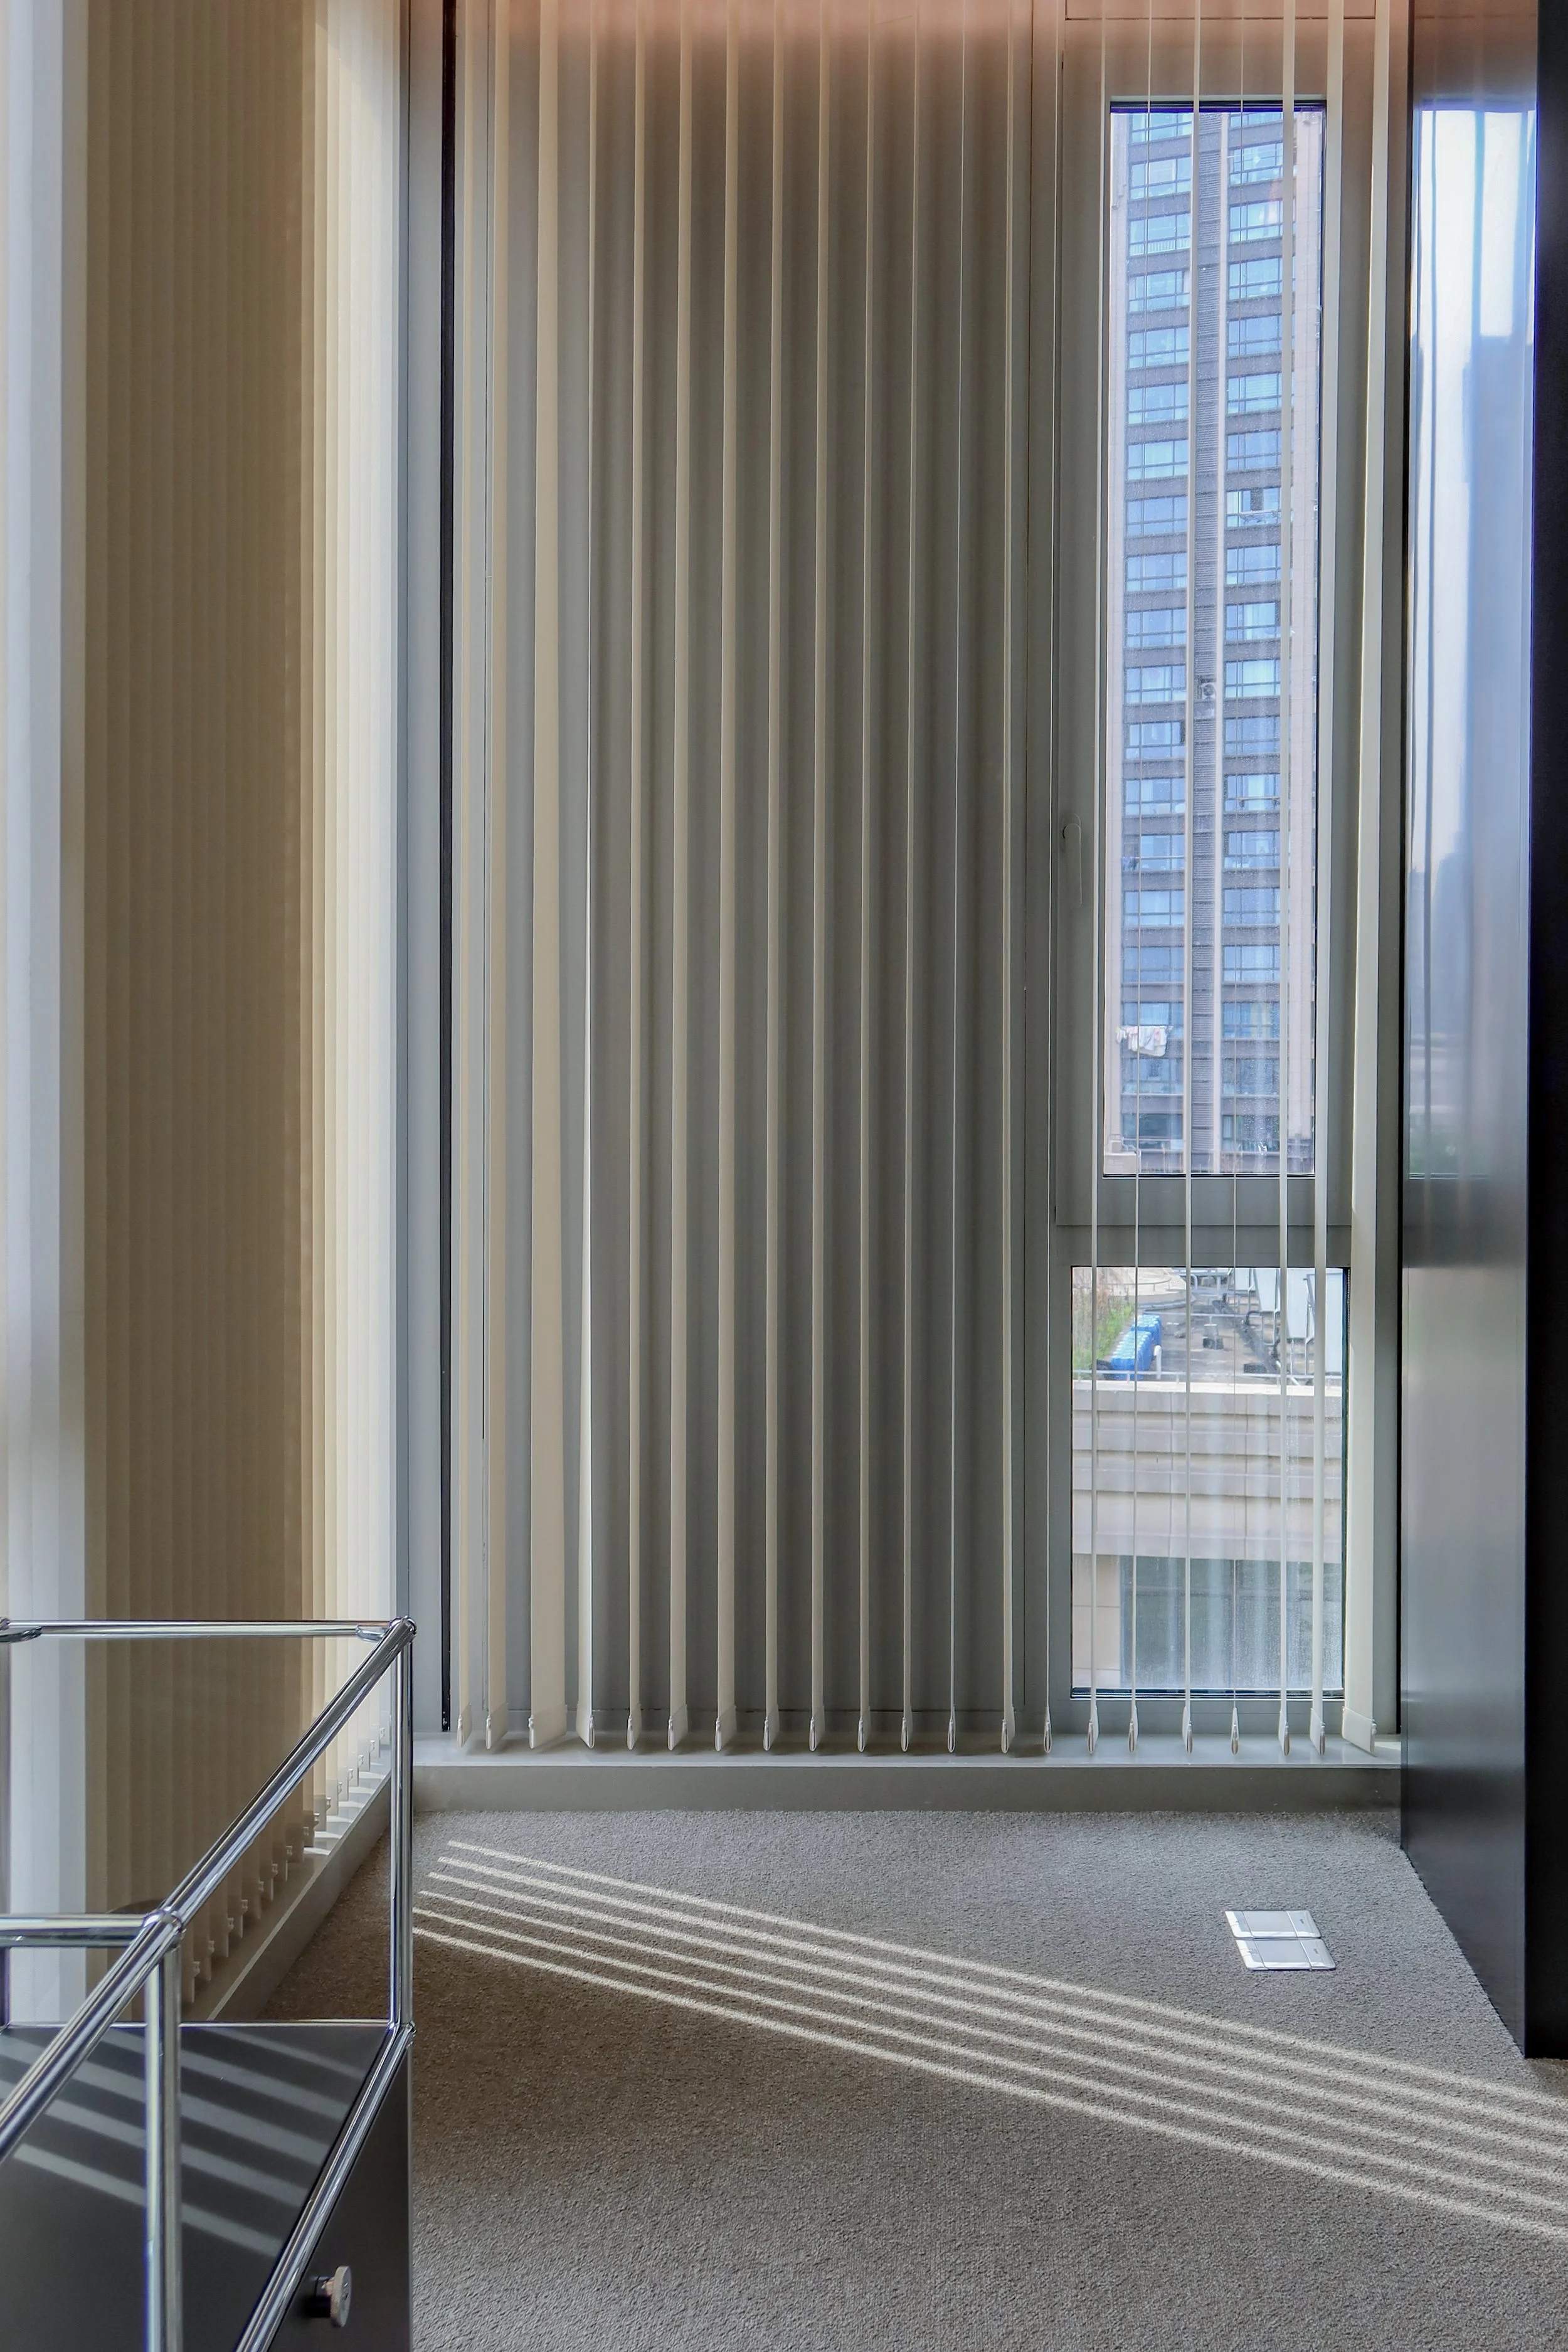
公共卫生间
Public Restroom
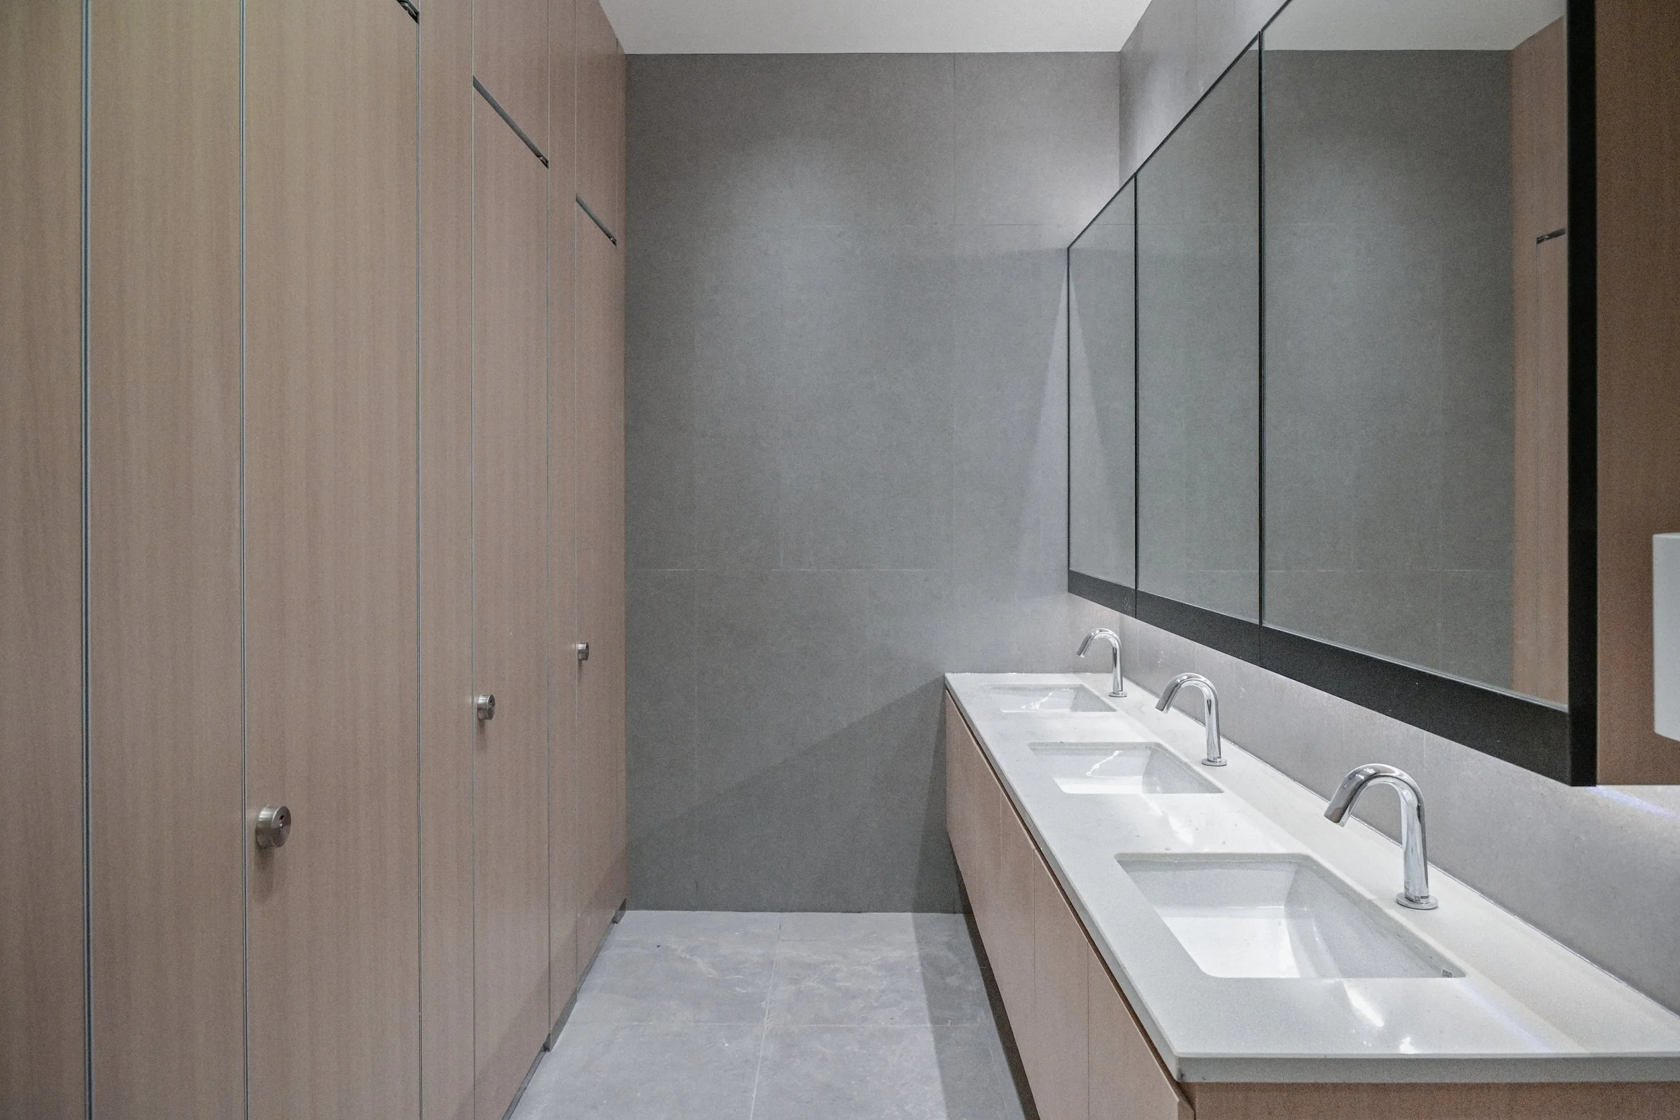
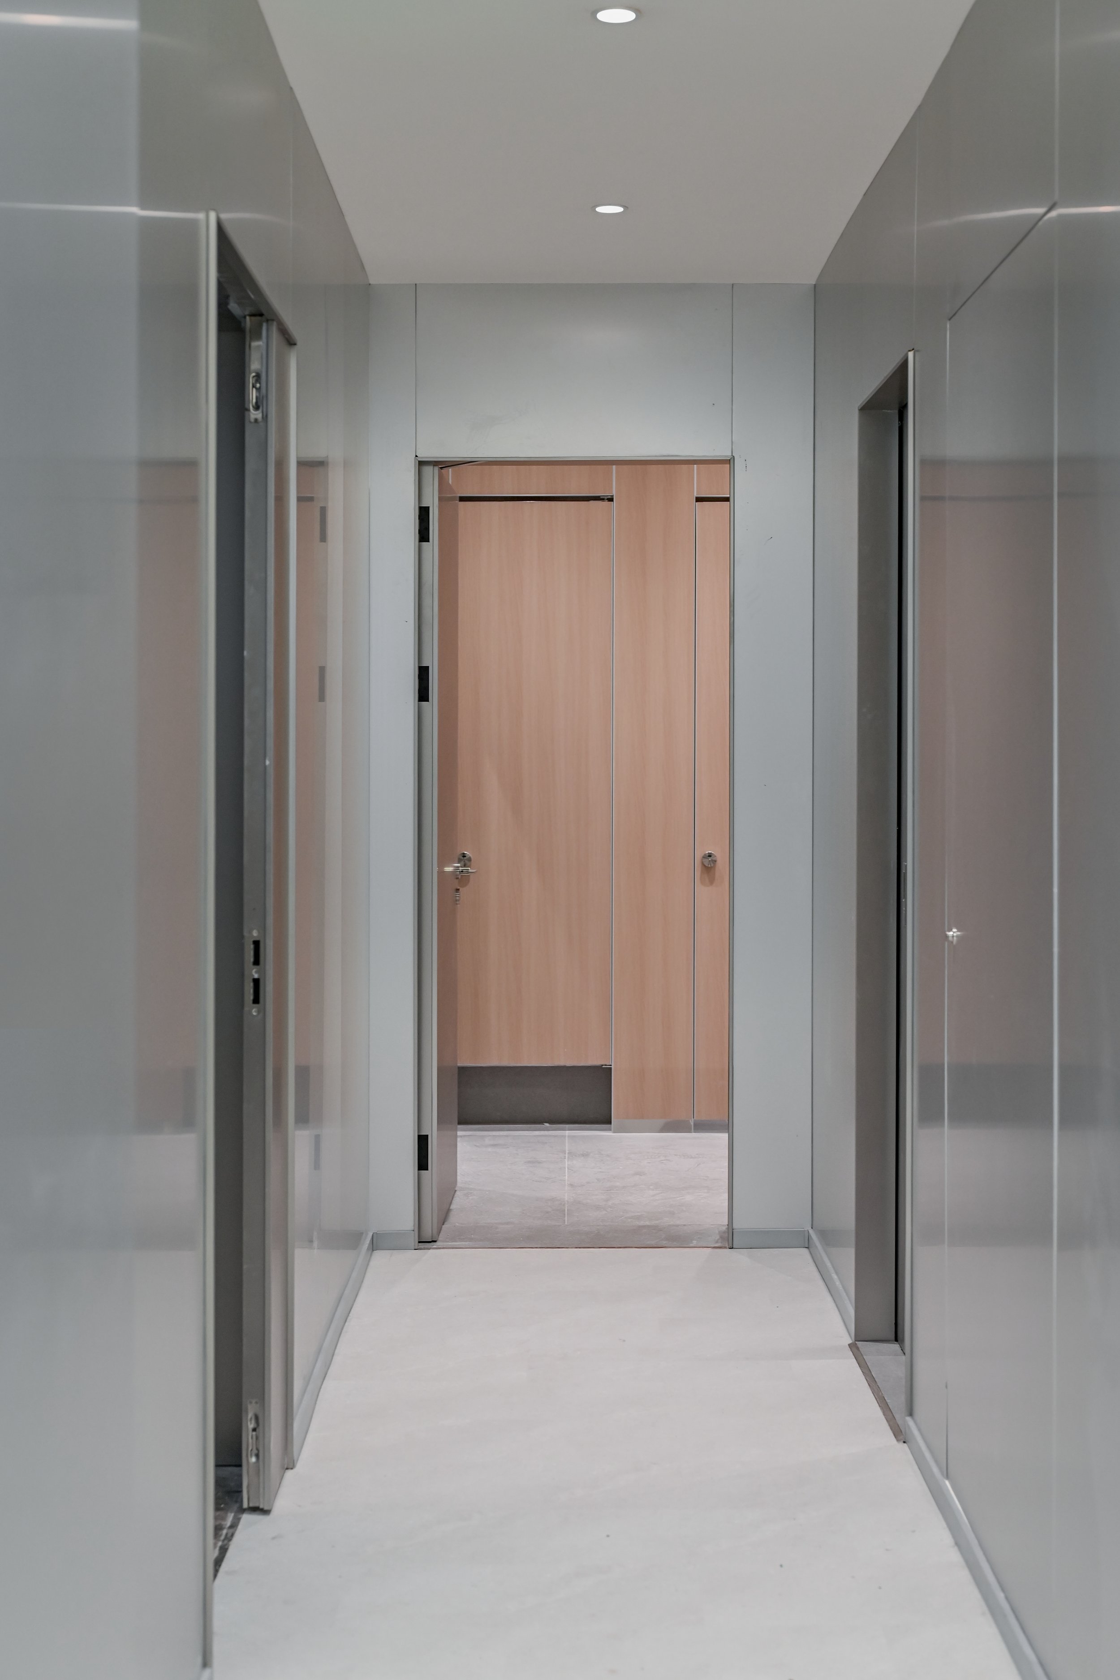
Light-grey finishes and light timber create a clean, soft atmosphere. An integrated basin counter and large mirror keep the space visually simple and refined.
公共卫生间延续整体办公空间简洁、克制的设计语言,以浅灰色墙地面与浅木色饰面形成干净柔和的材质关系。洗手区采用一体化台盆与大面积镜面设计,减少零散构件带来的视觉干扰,同时通过木饰面柜体增加空间温度。
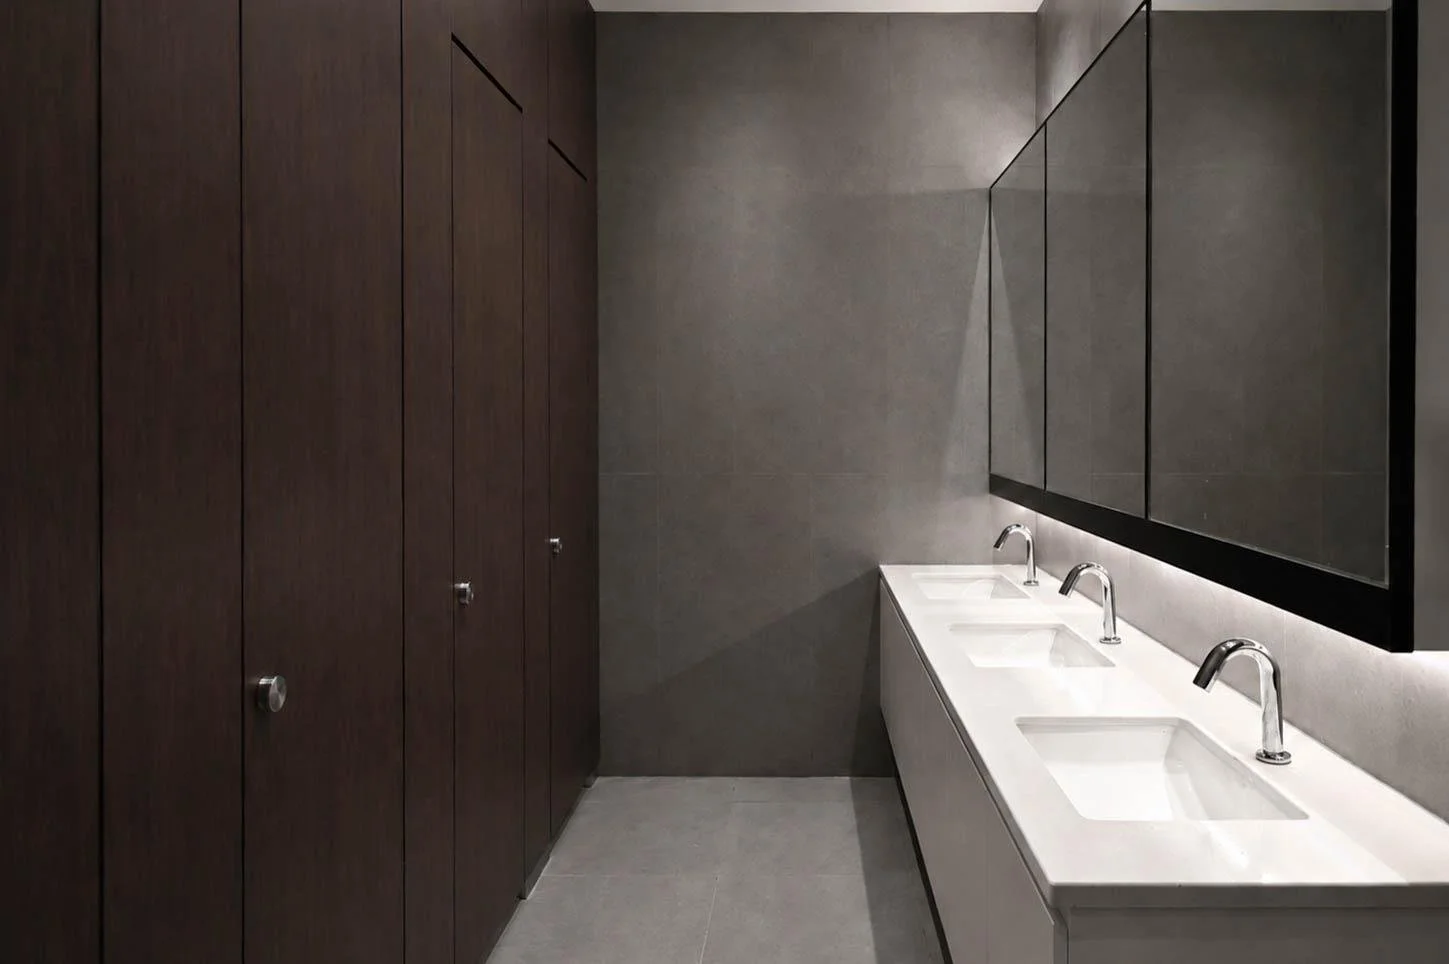
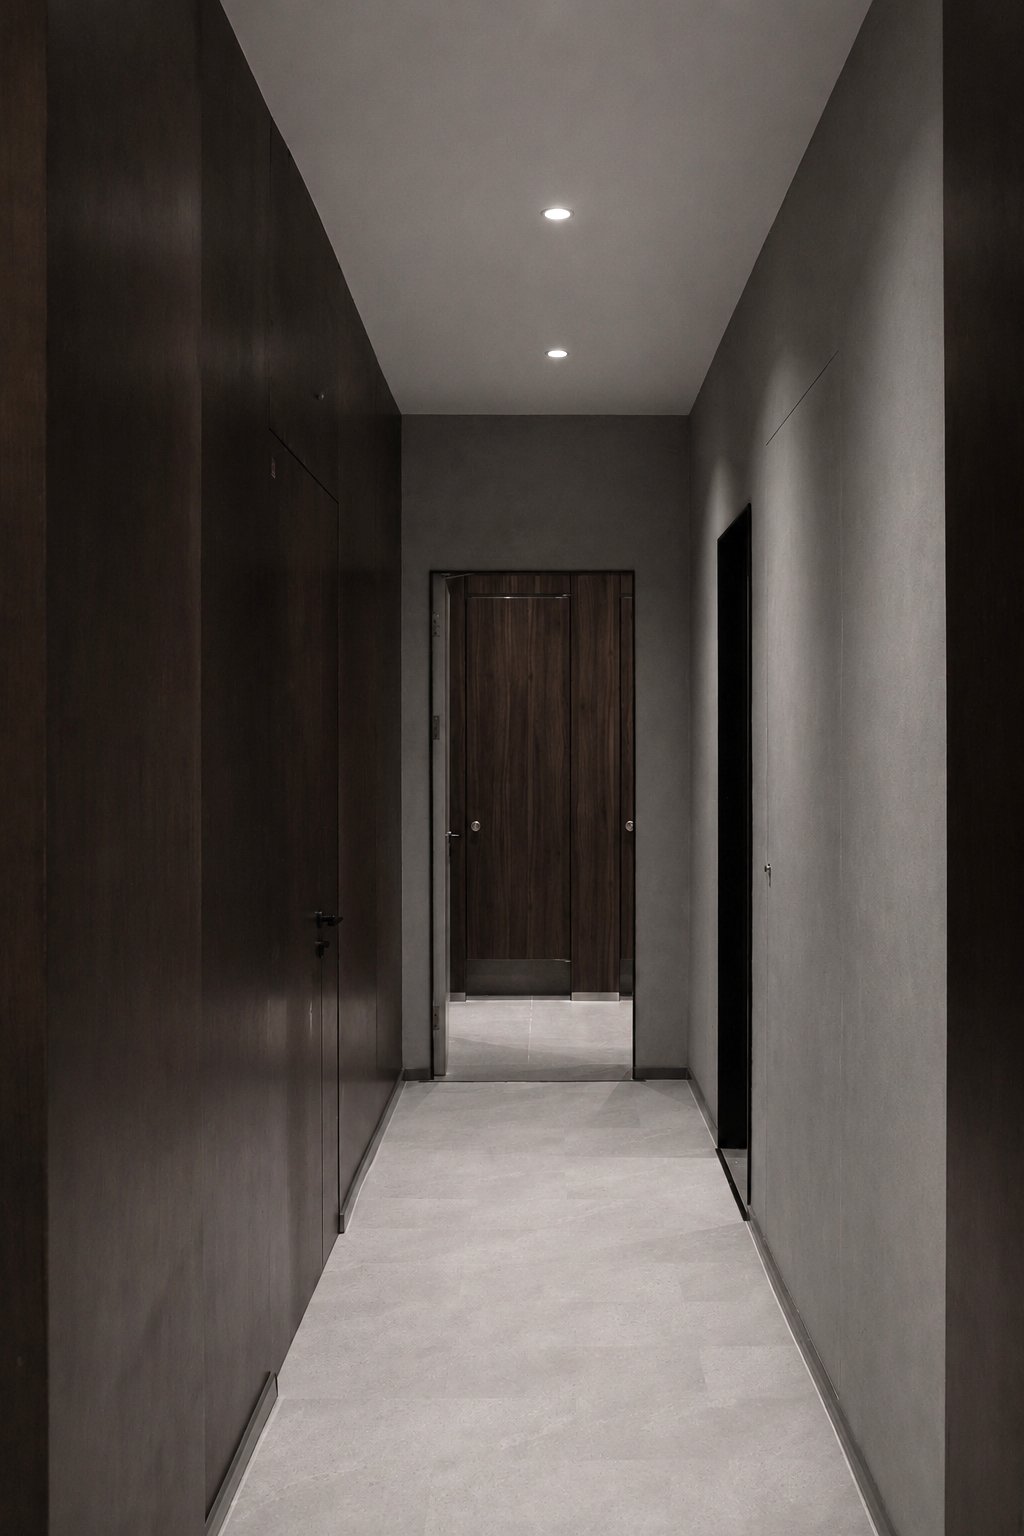
Timber partitions continue the office material language, while simple lines and durable finishes balance comfort, consistency and easy maintenance.
卫生间隔断同样采用木色处理,与外部办公区域的材质体系保持统一,使公共功能空间也具有完整的设计延续性。整体通过简洁的线条、低饱和度配色及易清洁材料,兼顾日常使用的舒适性、耐久性与维护便利。
Outdoor Terrace
室外露台
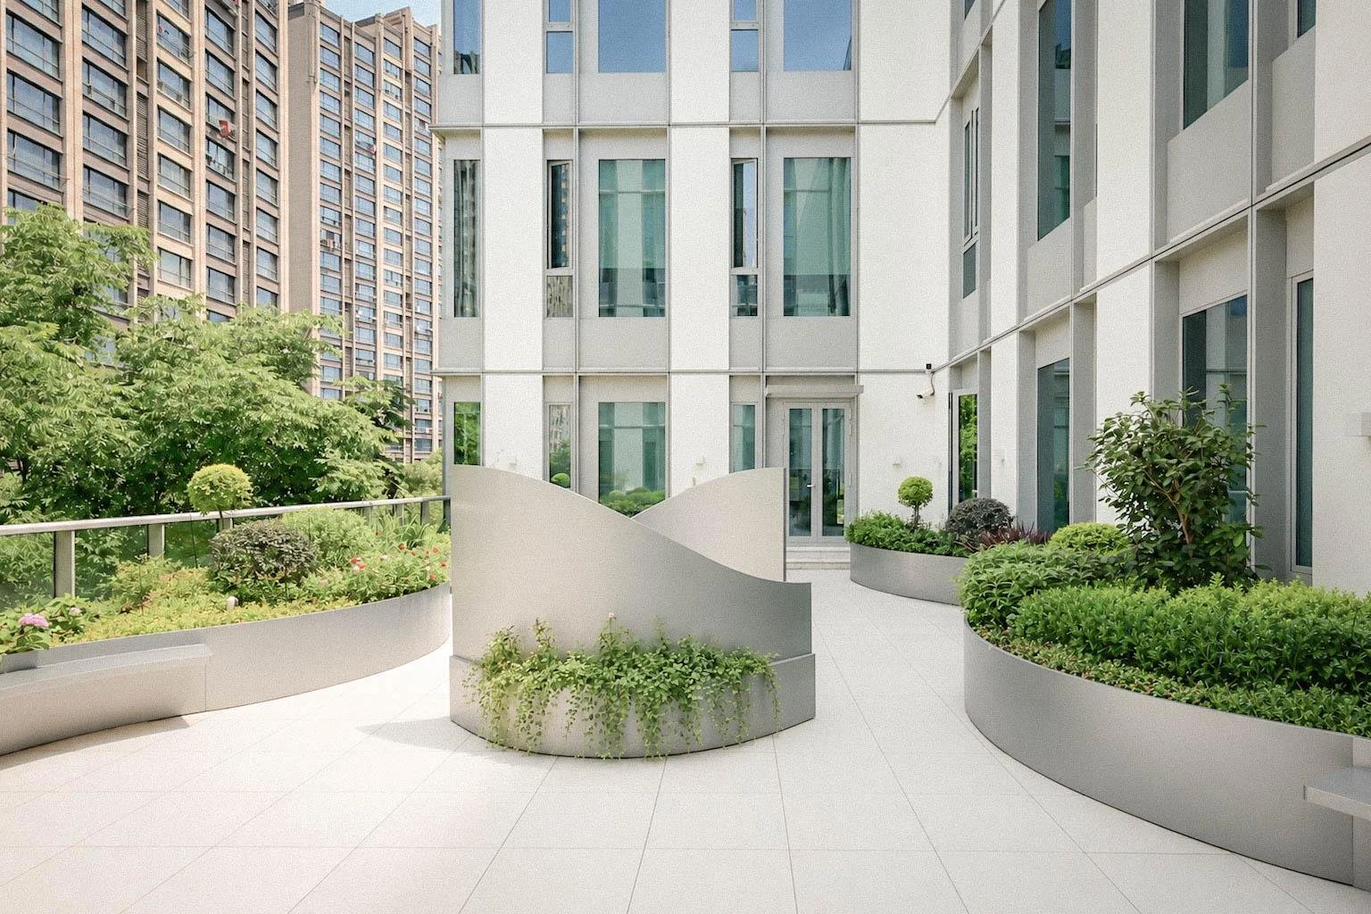
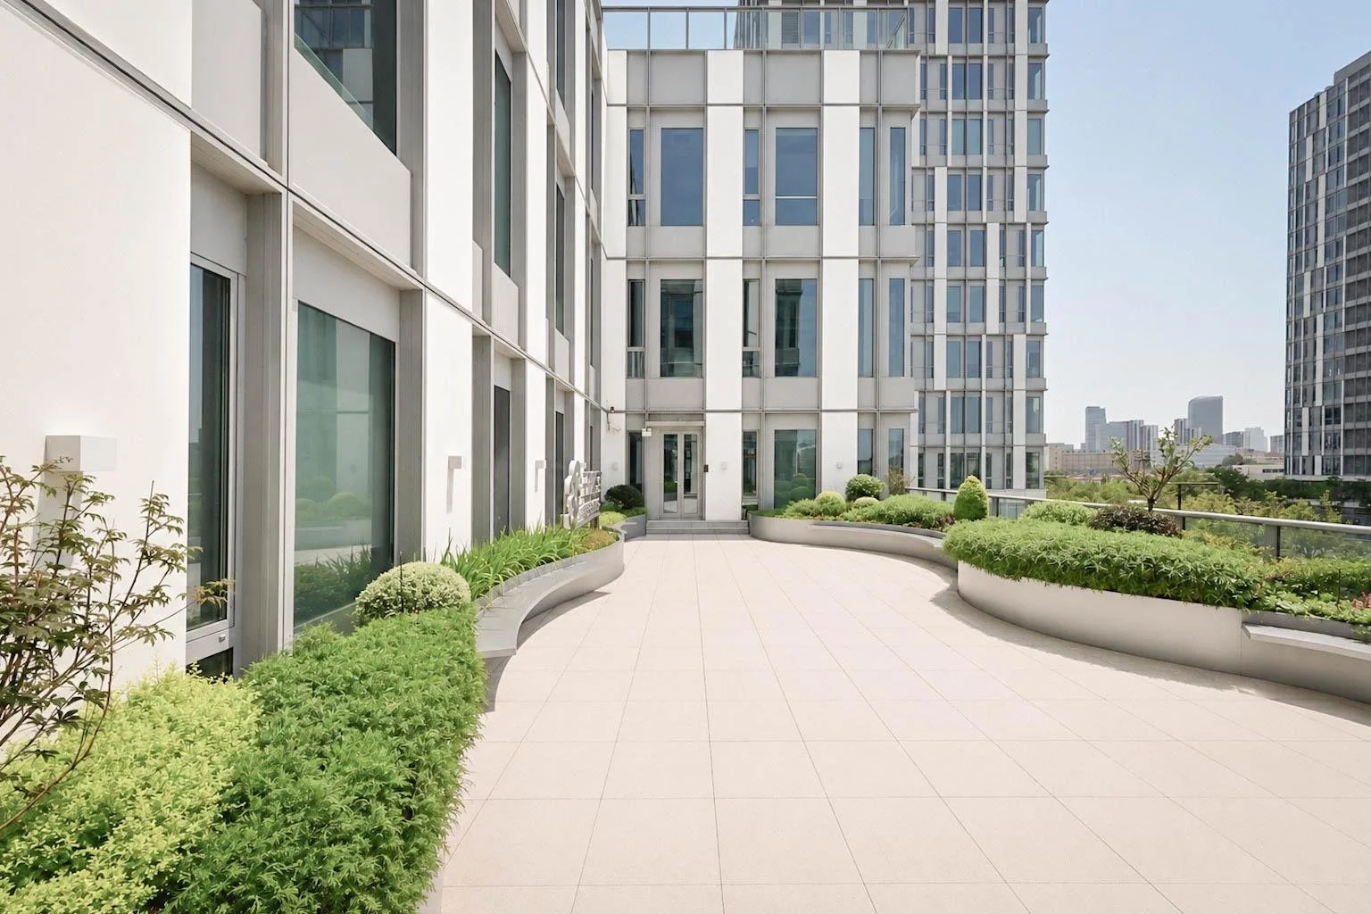
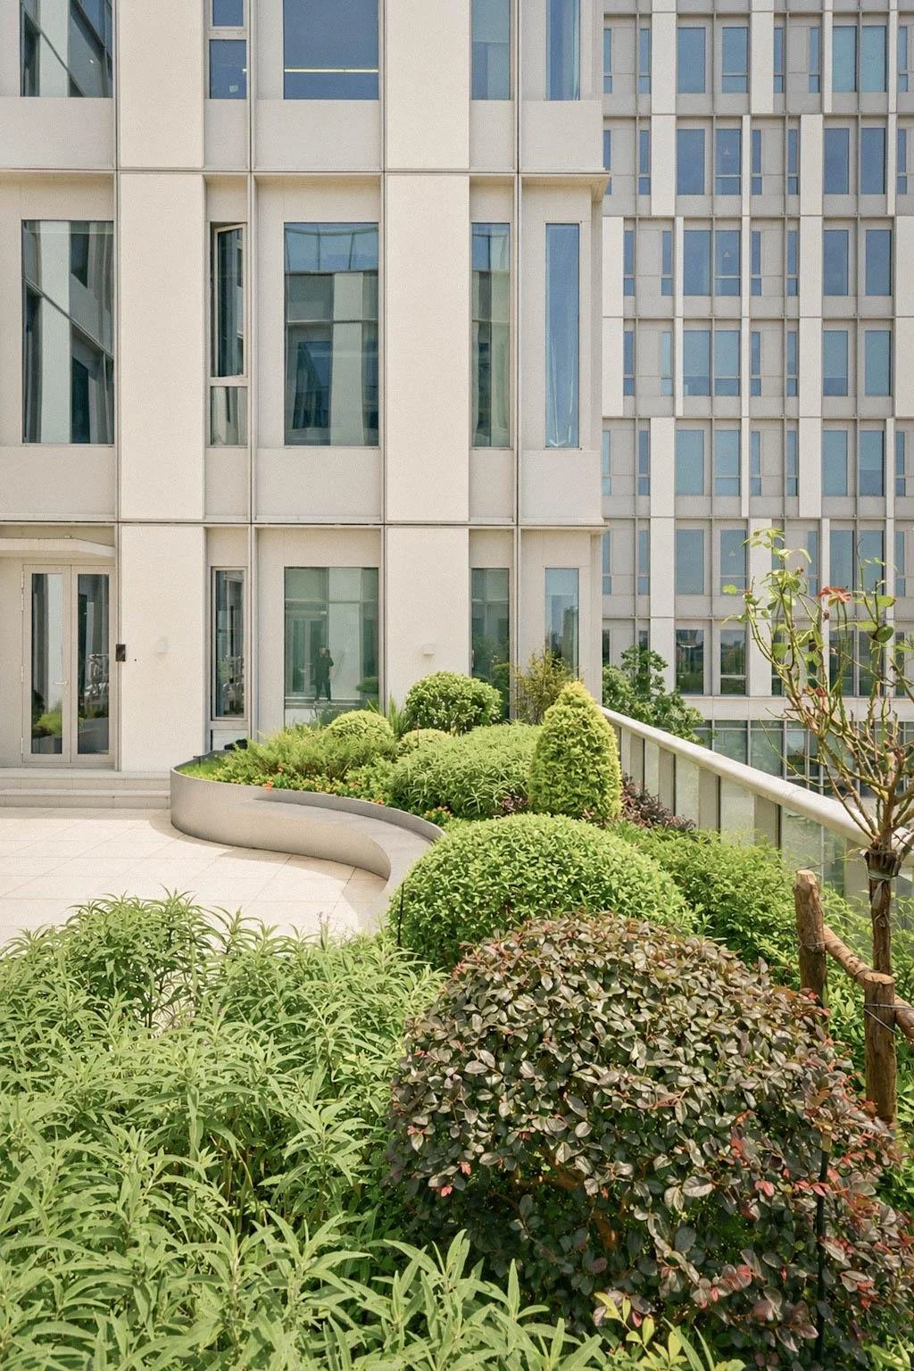
Curved planters and layered greenery soften the building façade and guide movement through the terrace. Neutral paving keeps the landscape calm, creating a comfortable outdoor space for breaks and informal meetings.
露台花园以简洁流畅的景观语言延续室内办公空间的现代感,通过弧形种植池与连续绿化柔化建筑原有较为规整的立面线条。植物配置以不同高度、形态及色彩的灌木与地被形成丰富层次,在有限的屋顶空间中营造更自然、舒适的绿化体验。浅灰色铺装与种植池保持统一的中性色调,使景观成为建筑空间的自然延伸,同时通过曲线边界引导行走动线,形成开合有序的休憩与通行区域。整体为办公环境提供一处可短暂休息、交流及接触自然的户外空间,也进一步提升员工日常使用的舒适度与空间品质。
Public areas are finished with LVT flooring, matte metal elements and wall surfaces with subtle natural textures, creating a clean and restrained visual language. Selected textile finishes, acoustic materials and integrated sound-control strategies are applied to improve acoustic performance, ensuring calm and efficient working conditions within open-plan environments.
Private areas—including meeting rooms, VP offices and executive spaces—are defined by softer, adjustable lighting in combination with carefully harnessed natural daylight, creating an atmosphere that is comfortable, relaxed and conducive to focused work.
Soft furnishings are curated using natural-material furniture, low-profile lounge seating and planted elements, enhancing the sense of warmth and vitality throughout the space. Flexible furniture arrangements in pantry areas, lounges and around the gardens support informal interaction and moments of rest.
The overall soft furnishing strategy emphasizes spatial layering and a balanced sense of energy, allowing each functional area to remain both efficient and comfortable, while offering an inspiring and human-centered working environment.

公区采用LVT地板、哑光金属和带有自然肌理的墙面,整体干净简约;局部织物、吸音材料和声学处理改善声场效果,保证开放办公区的静谧与高效。私区(会议室、VP 办公室、高层管理区)灯光柔和可调,结合自然光采集,营造舒适、自由且集中注意力的环境。
软装以自然材质家具、低矮休闲座椅和绿植点缀,使空间更具亲和力和生命力。茶水间、休息区和花园周边的柔性家具布置,让员工自由交流和临时休憩。整体软装策略强调空间层次感与活力,使每个功能区既高效又舒适,为员工提供自由、灵感和舒适并存的办公体验。