Penthouse Club
顶楼会所
Client
Biopharma 生物药企
Year Location
2026 Dongguan 东莞
Area Status
2000 sqm Constructed 建成
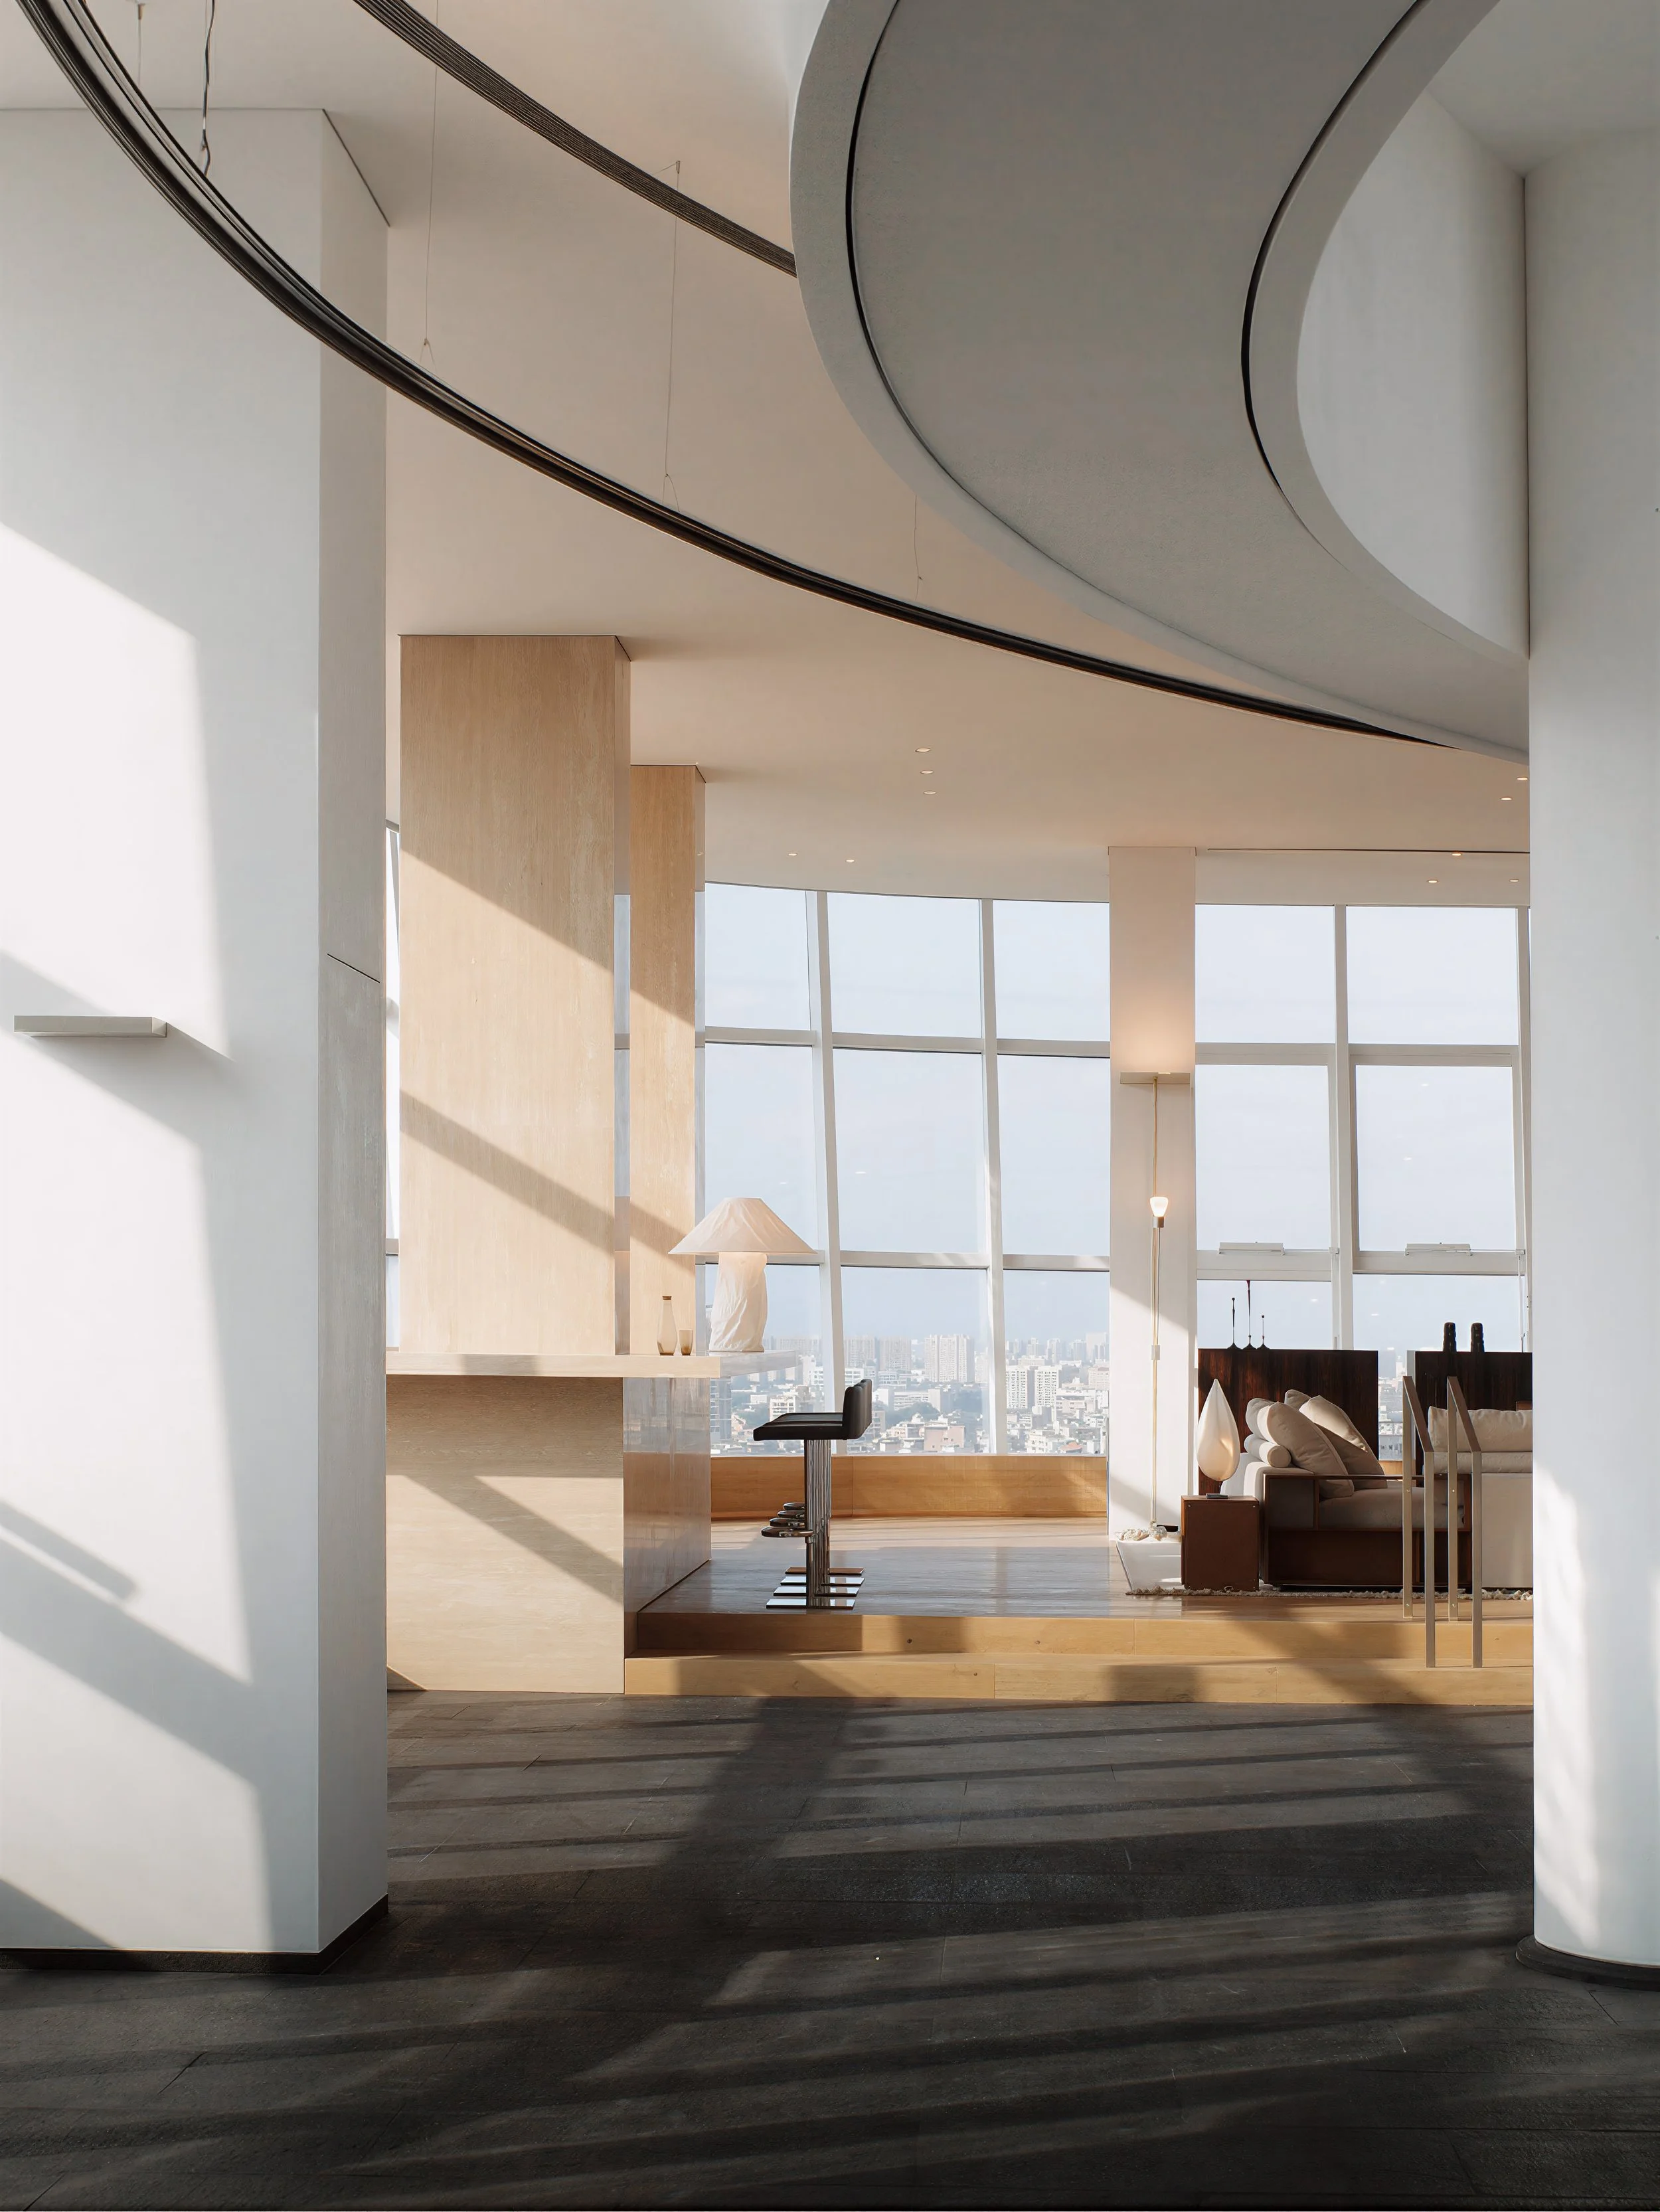
The project is located in the top floor club in Dongguan, Guangdong Province. The client hopes to using this space for entertainment, work, and live. Due to its special triangular architectural form, also consider the direction of exterior view and natural light. We divided the space into three zones to meet 22 functions to realize the client's vision. In the concept of space design, we always pursue nature, avoid excessive decoration, and bring the design that can withstand the test of time.
项目位于广东东莞的顶楼会所,客户希望能集会客接待、工作办公和生活娱乐于一体。因其楼外景观和特殊的三角状建筑形态,我们将空间分为三个区域来实现客户的愿景。于空间设计理念,我们始终追寻自然,杜绝过度装饰,将能经岁月考验的设计带给客户。
Skyline Reception Lounge
天际接待厅
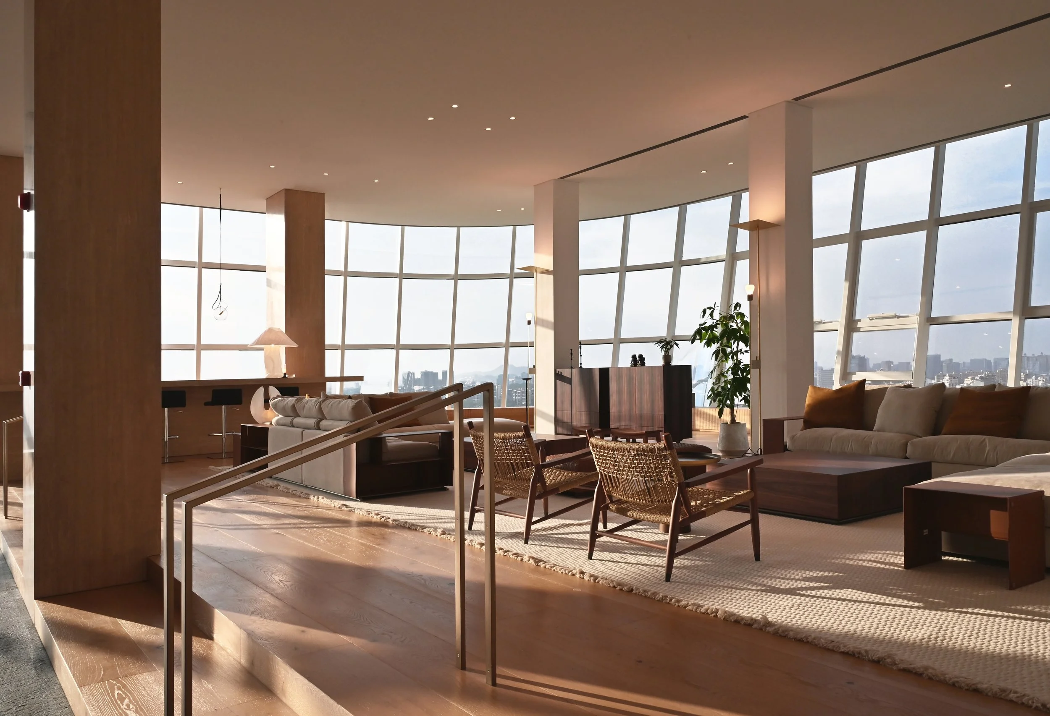
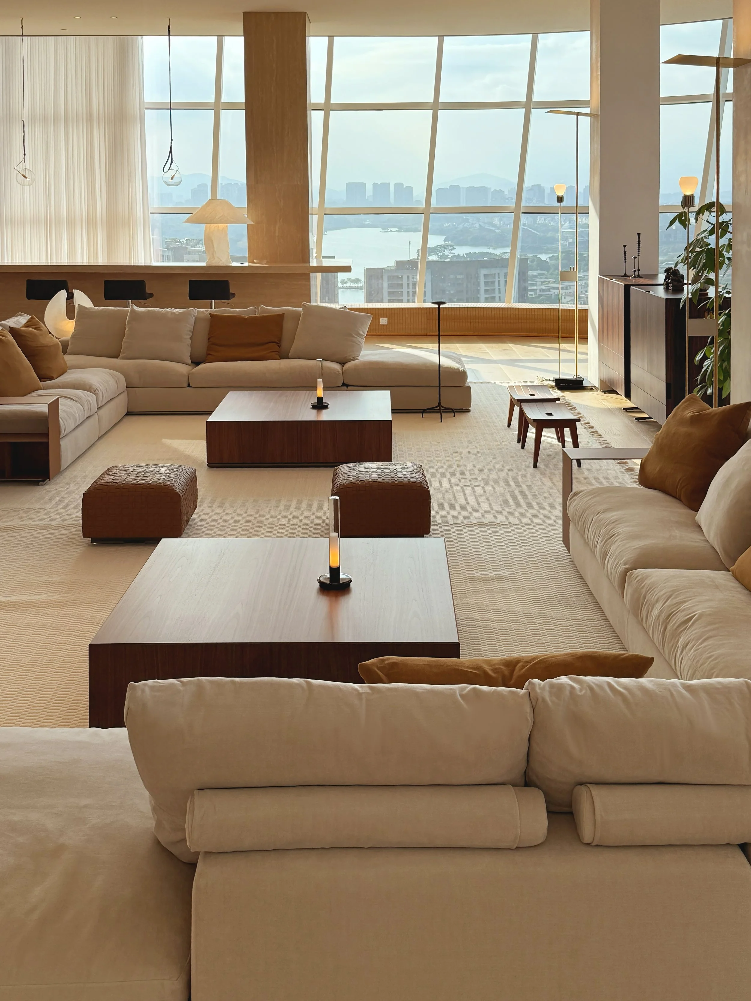
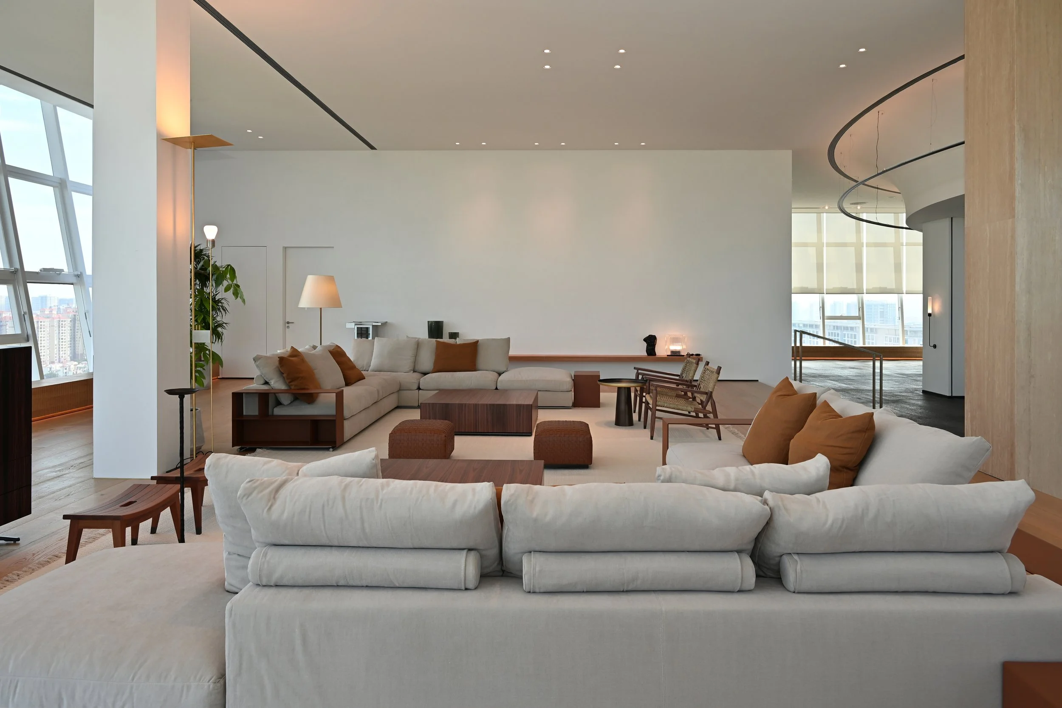
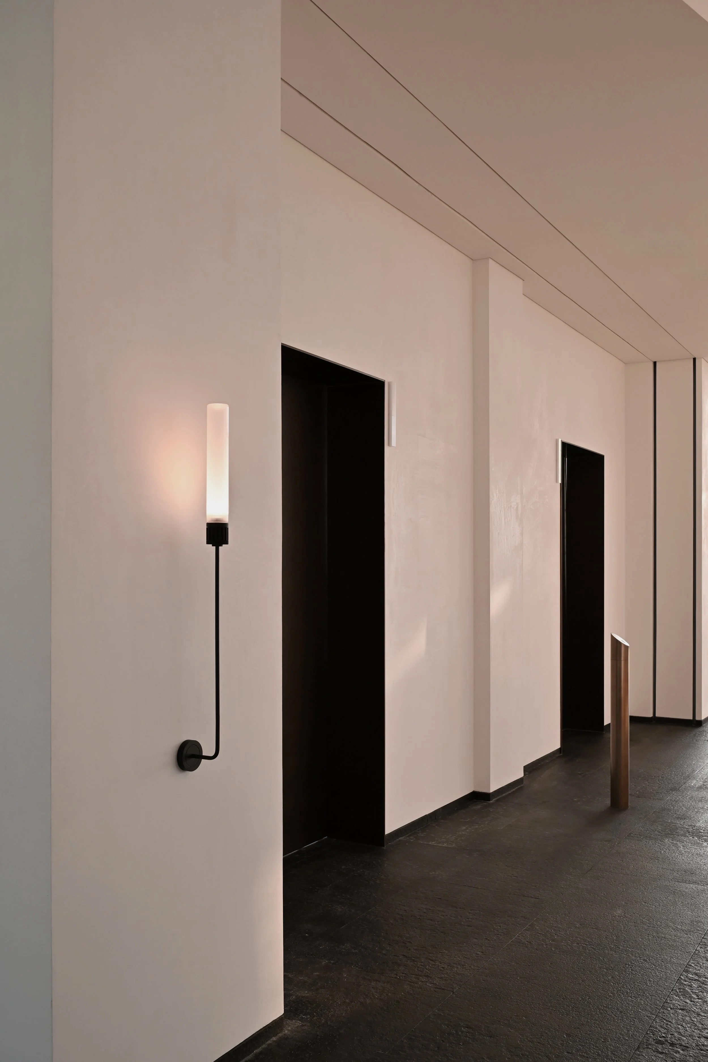
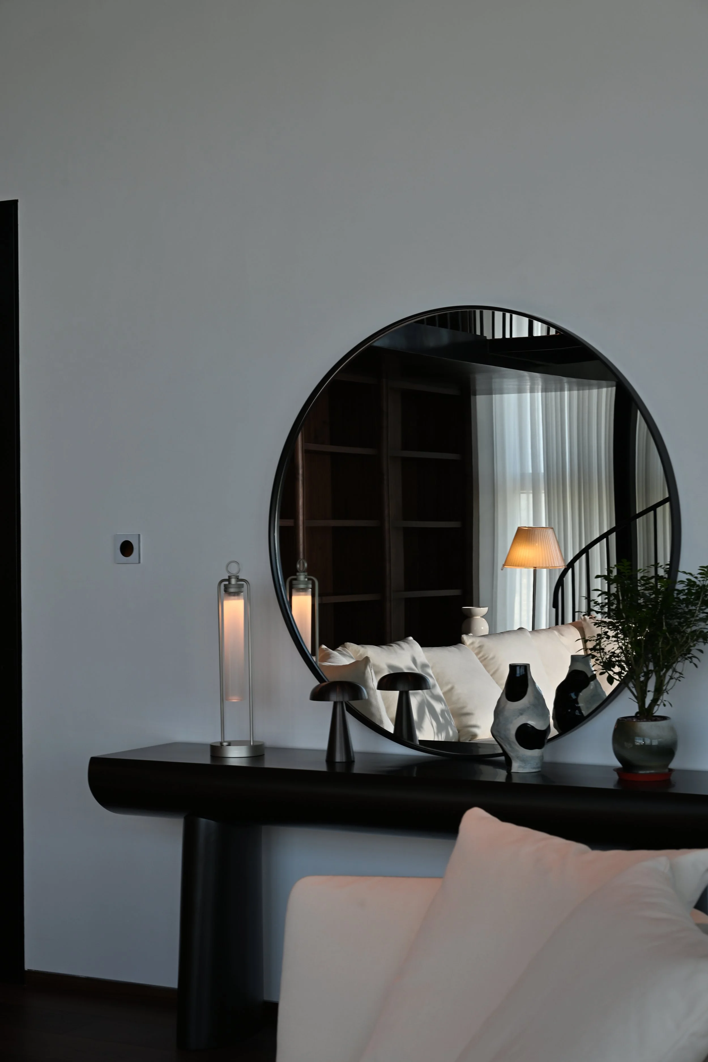
More than a reception area, this space was imagined as a living room above the city. A quiet sense of balance runs through the entire composition — from the custom-designed elevator details and stair elements to the paired lighting and furnishings. The symmetry is subtle, but it gives the space a calm rhythm and an understated sense of ceremony. Surrounded by warm materials and natural light, the lounge offers a moment to slow down, settle in, and take in the skyline before the day begins.
此处不仅是接待区,更是跃于城市之上的“起居室”。从定制电梯、楼梯构件到对称布置的灯具陈设,无不贯穿着宁静的平衡感。这种克制的对称,赋予空间舒缓的韵律与低调的仪式感。在温暖材质与自然光线的环绕下,居者得以在此慢下脚步、静心安顿,静赏窗外的城市天际线。。
Gallery Corridor
廊道
The space is conceived as a dynamic gallery, transforming the visitor route into a journey of discovery. A custom-made metal display platform follows the curve of the atrium, guiding visitors through the company’s key innovations.
Above, the continuous outline of Viabizzuno 094 lighting recreates the soft presence of natural daylight, bringing light, movement and display together as part of a single journey.
这个空间被设计成一个动态的画廊,将参观路线转化为一次探索之旅。一个定制的金属展示平台沿着中庭的弧线延伸,引导参观者了解公司的核心创新成果。
上方,连续的 Viabizzuno 094 照明轮廓再现了自然天光的柔和存在感,使光线、运动和展示成为同一旅程的一部分。
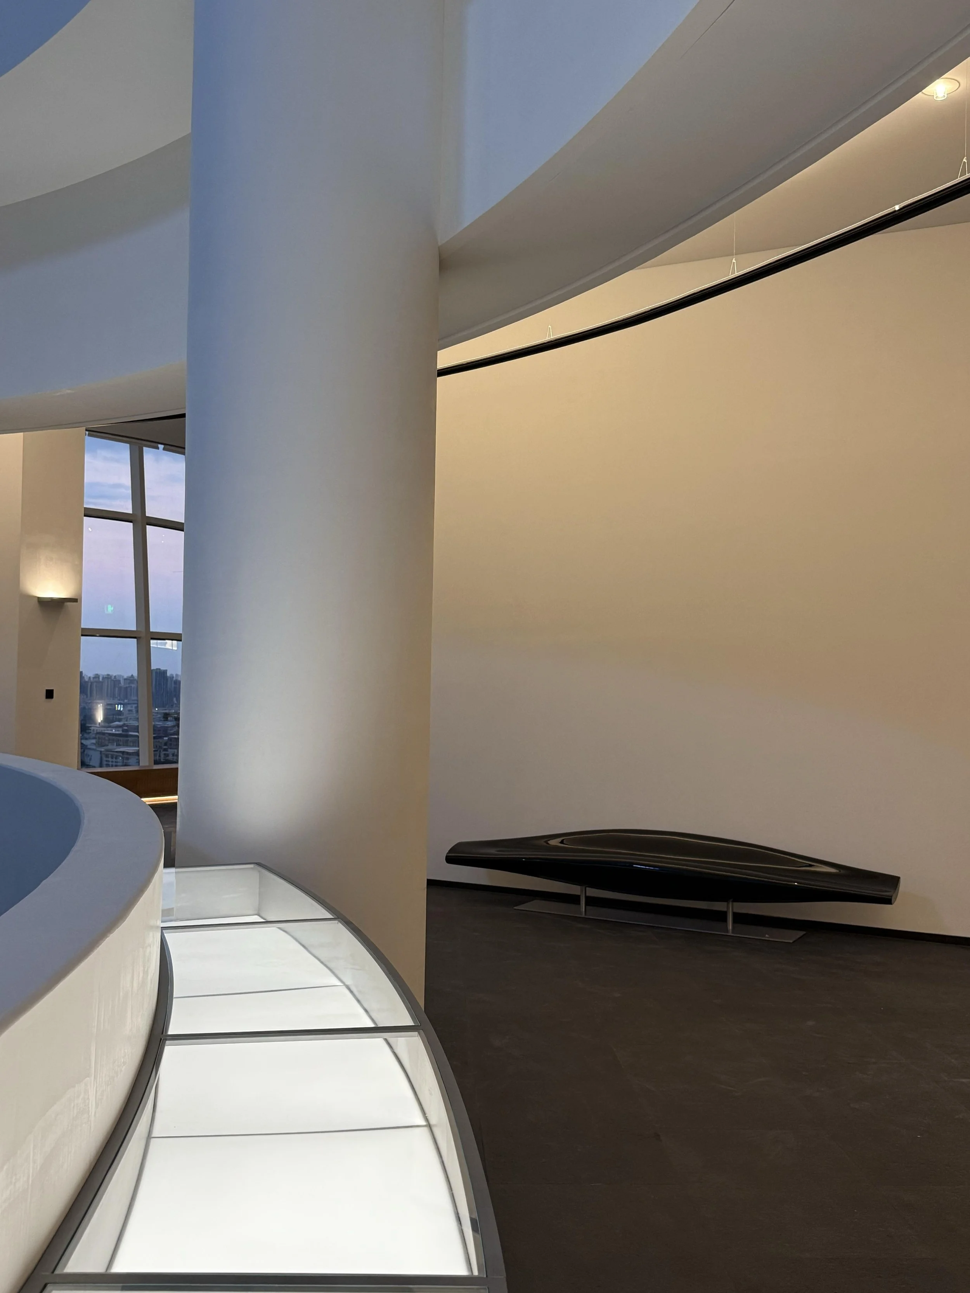
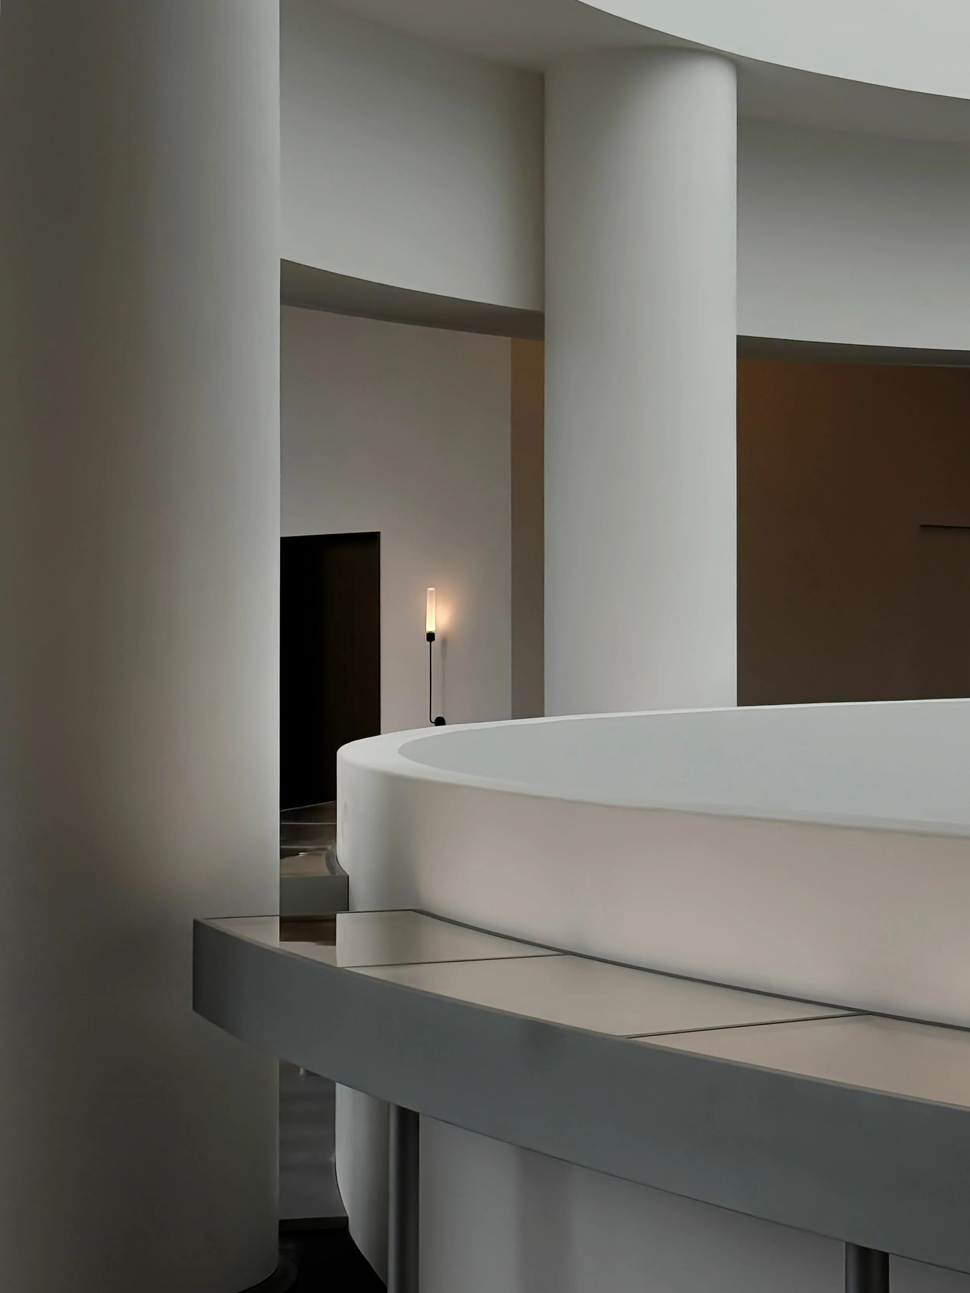
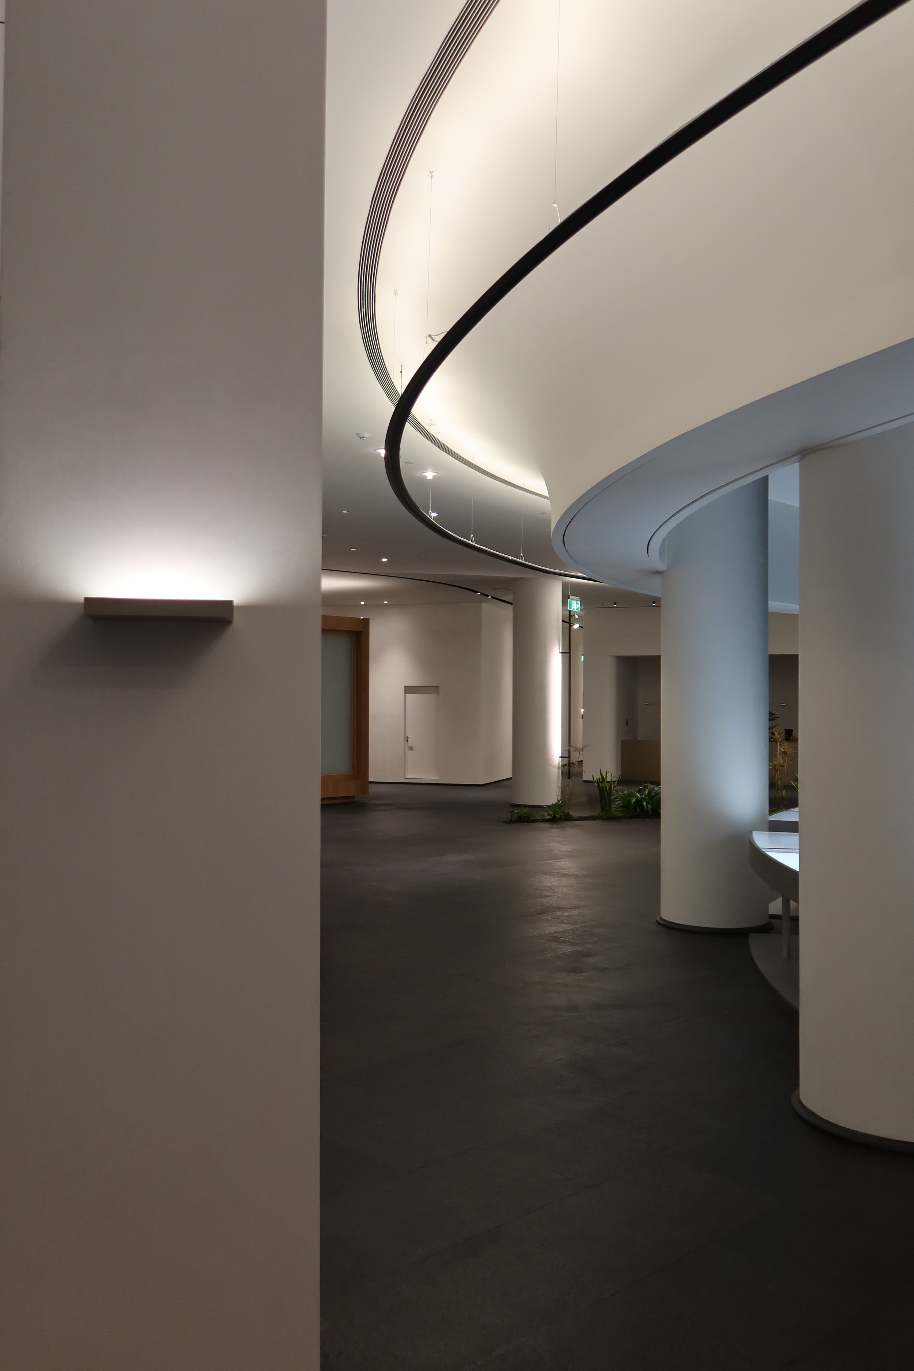
Light traces the curve of the atrium, guiding visitors through the gallery corridor with the soft presence of natural skylight. Along the way, a series of waiting areas create a gentle transition between movement and destination, offering a quiet moment before entering the executive suite.
光线沿着中庭的弧线洒下,柔和的自然天光引导着访客穿过画廊走廊。沿途一系列的等候区营造出流畅的过渡,让访客在进
入行政套房前享受片刻宁静。
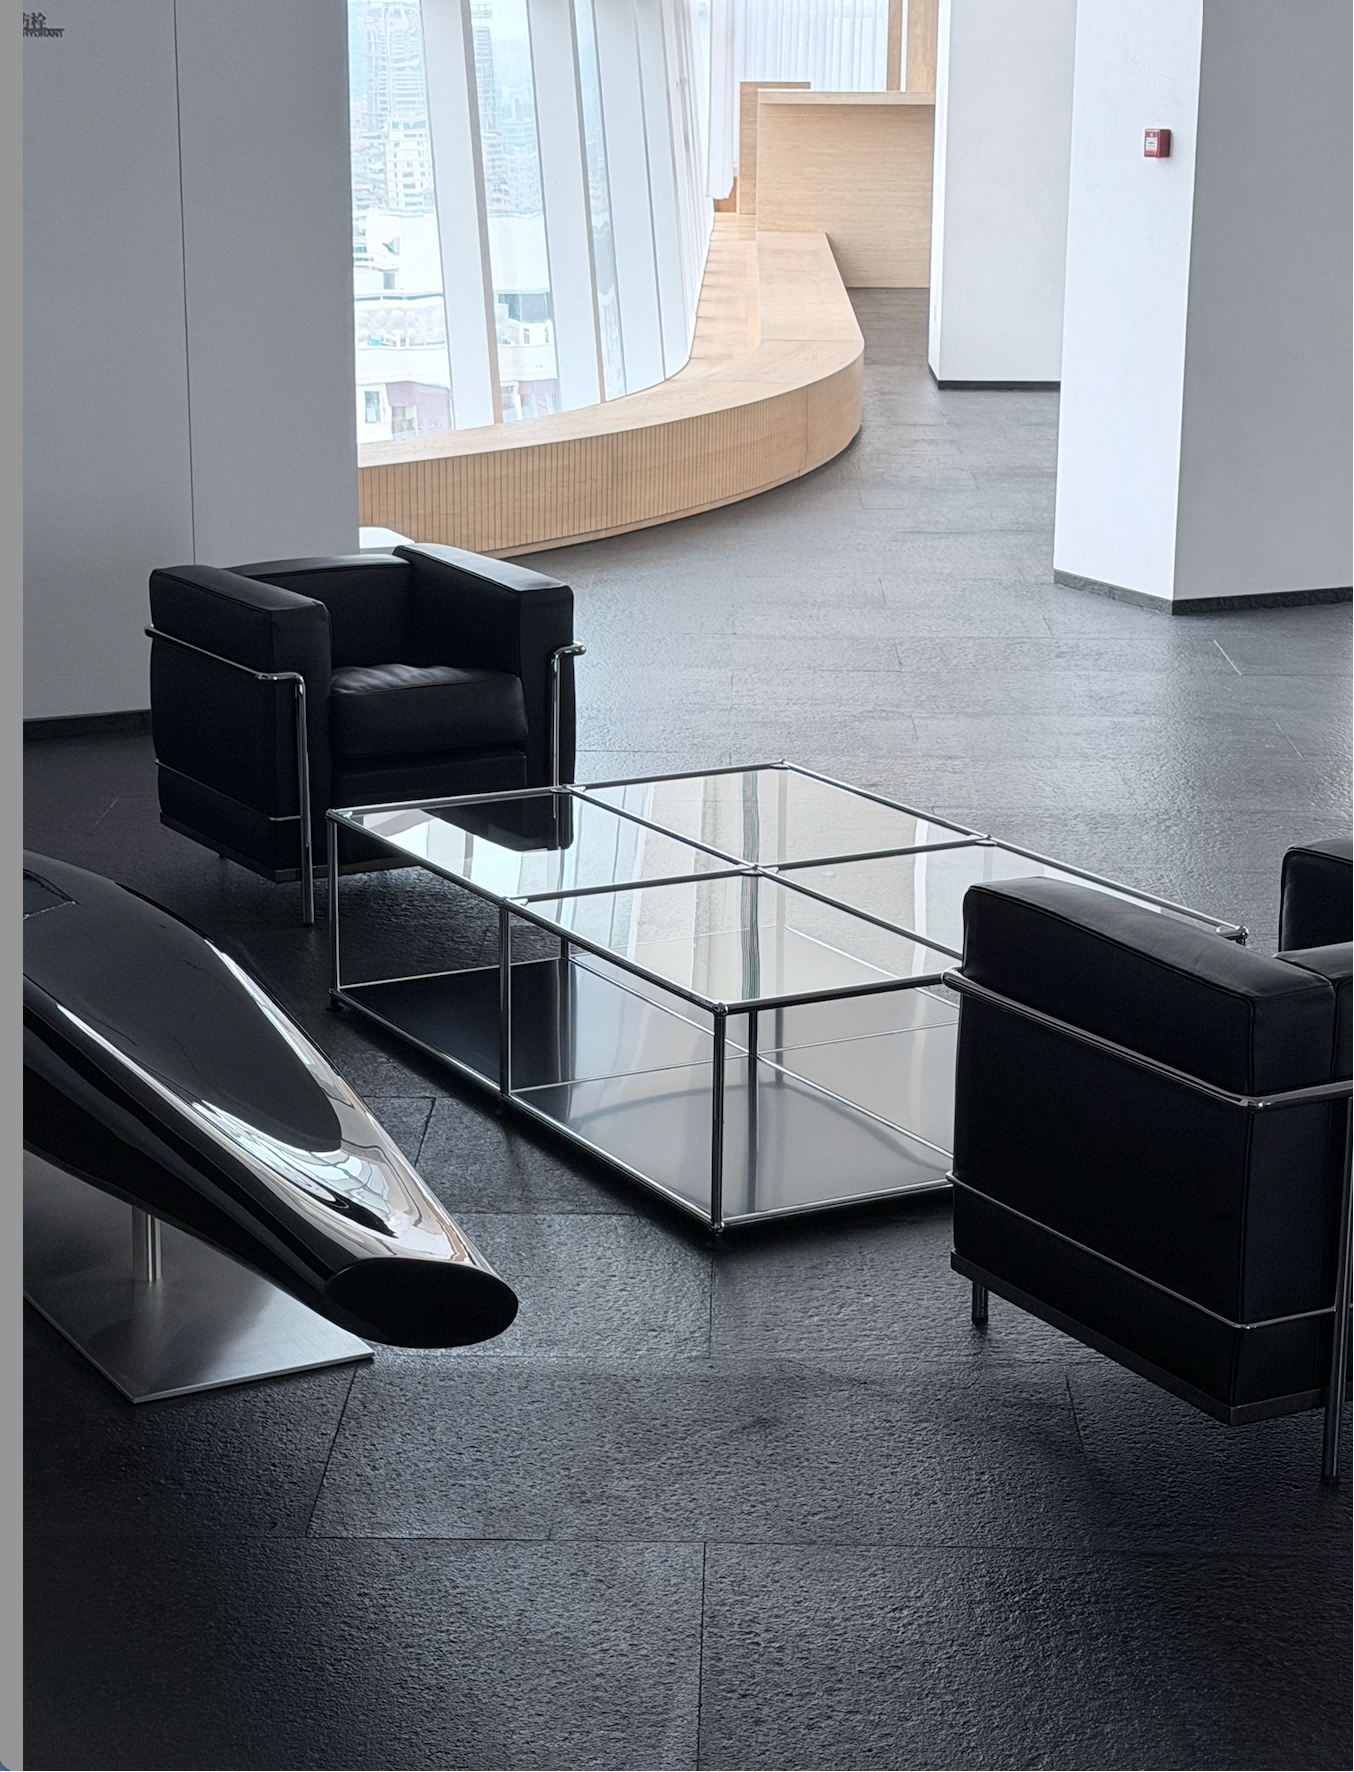
Executive Reception
办公接待前厅
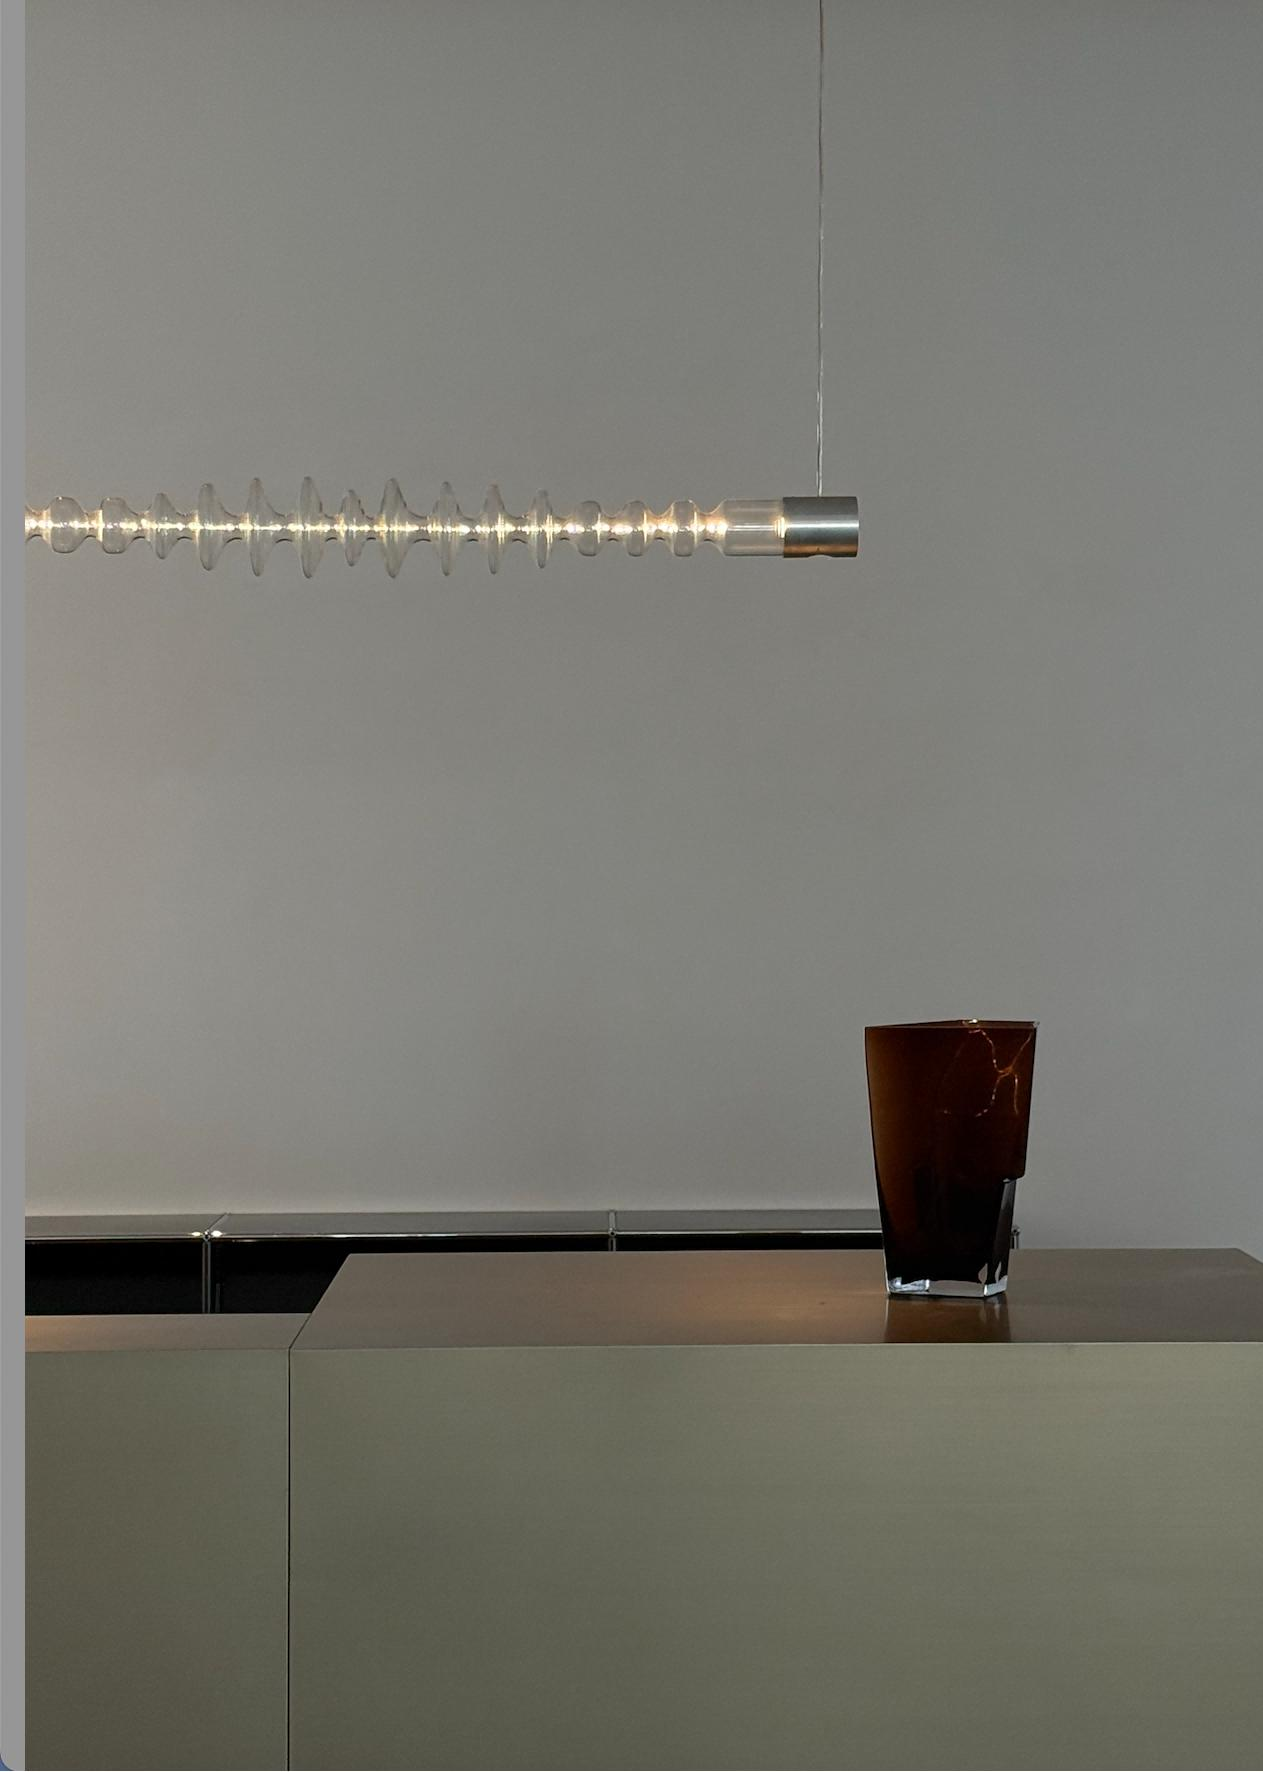
Above, a bespoke Filamento installation appears almost weightless, bringing a subtle rhythm of light to the space.
上方,一件定制的 Filamento 吊灯装置仿佛轻盈无重,为空间带来了一抹微妙的光影韵律。
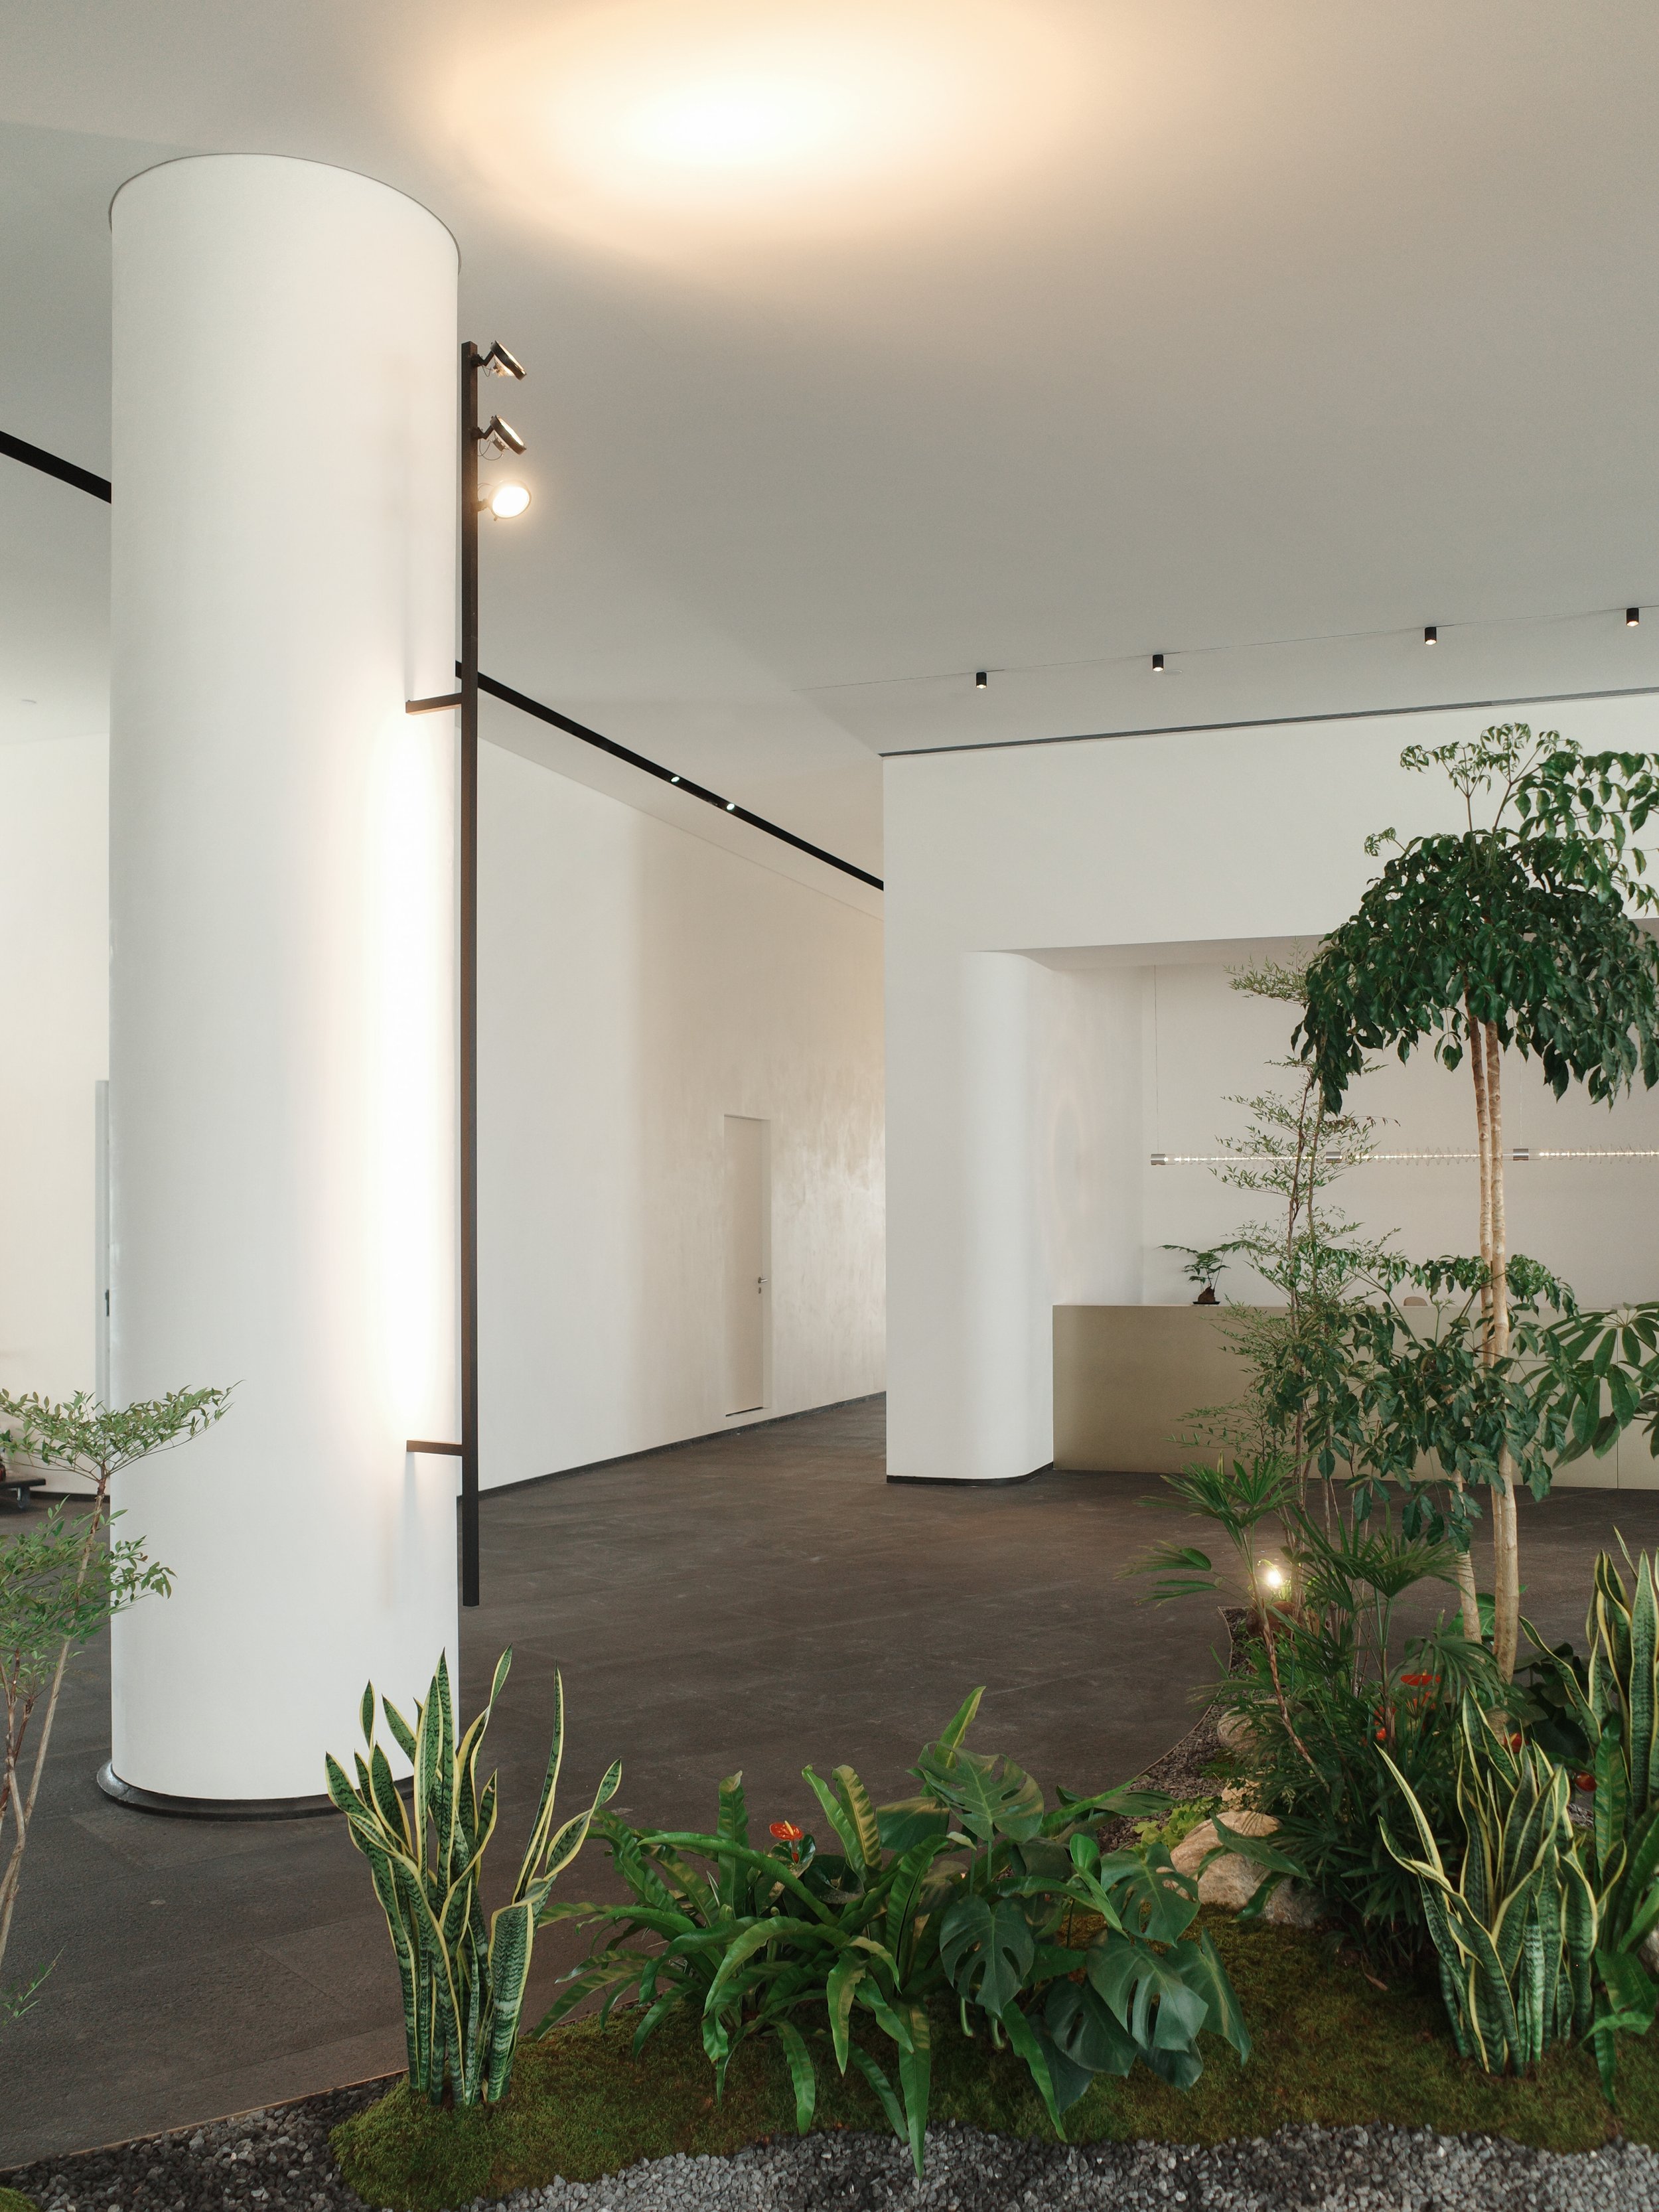
After moving through the gallery corridor, the experience opens into a reception space shaped by light, landscape and calm. A planted island introduces a sense of nature at the heart of the interior, creating a softer and more welcoming threshold to the executive offices.
穿过画廊般的走廊,便步入一处集光影、景观与宁静于一体的接待空间。中心的绿植景观岛将自然引入室内,为通往总裁办公室筑起一道更柔和、更温馨的转场过渡。
廊道
Gallery Corridor
Executive Study
行政书房
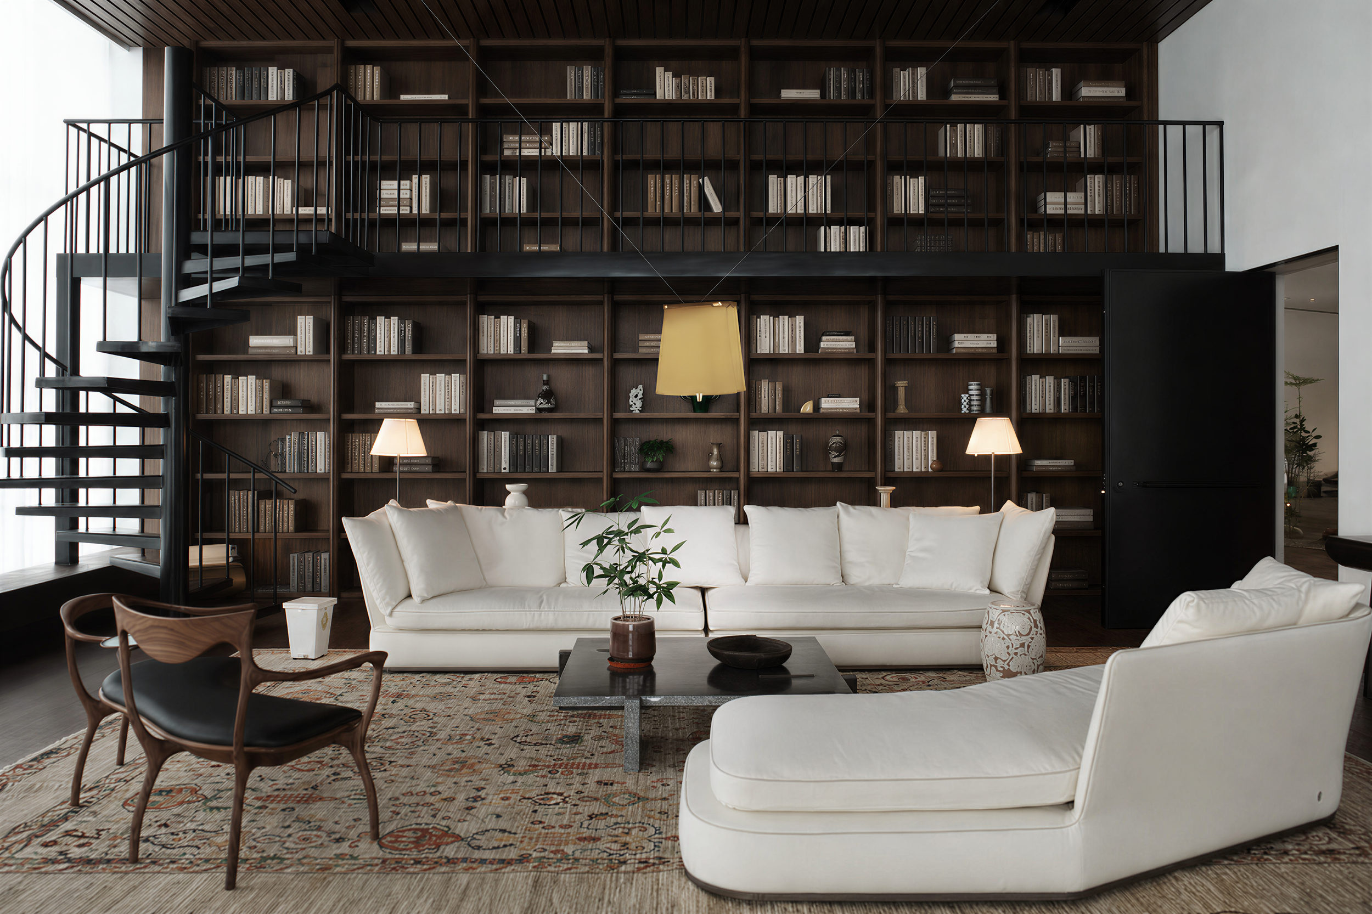
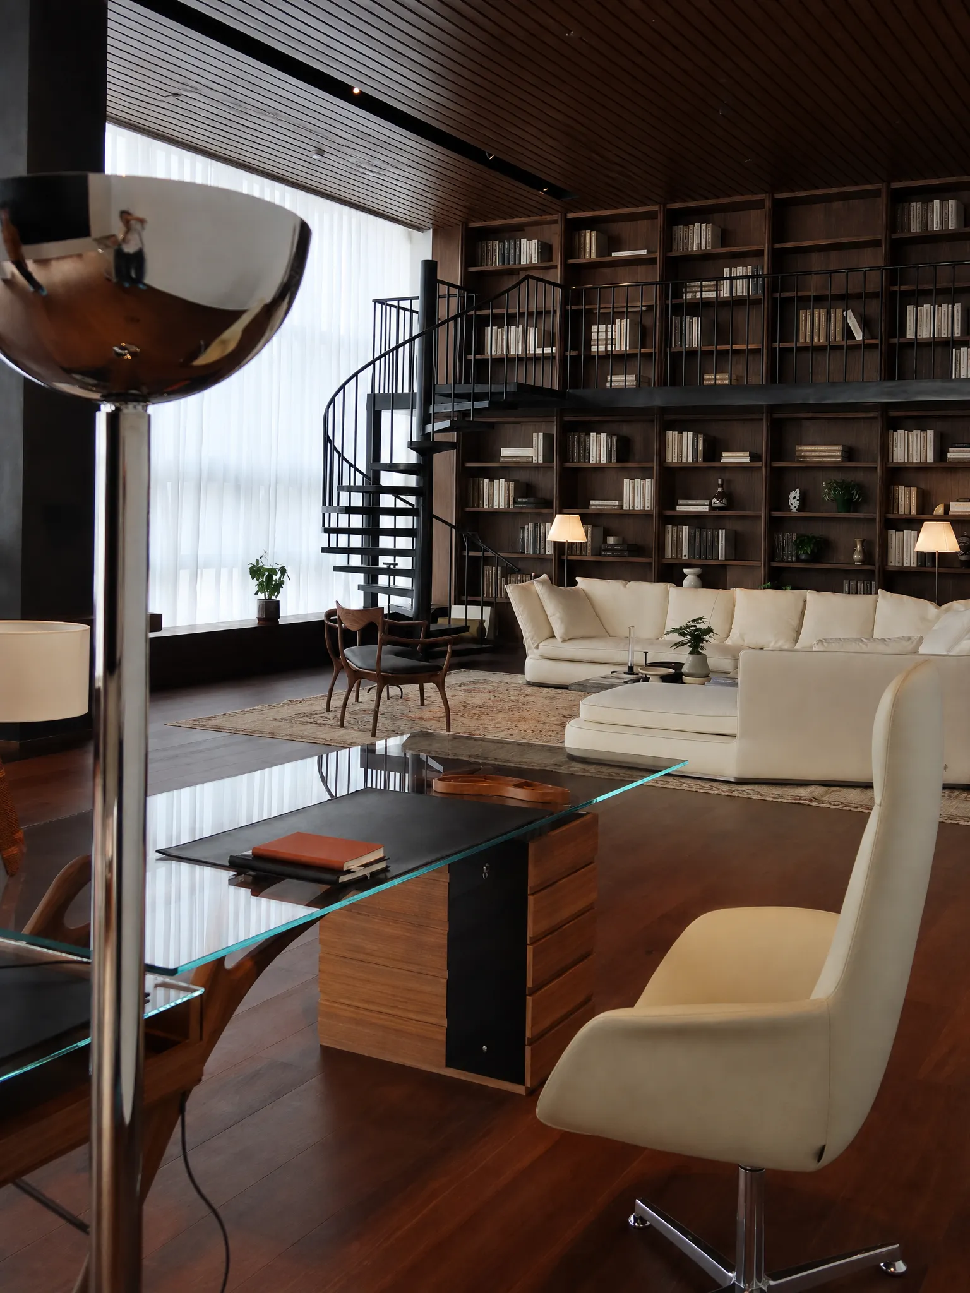
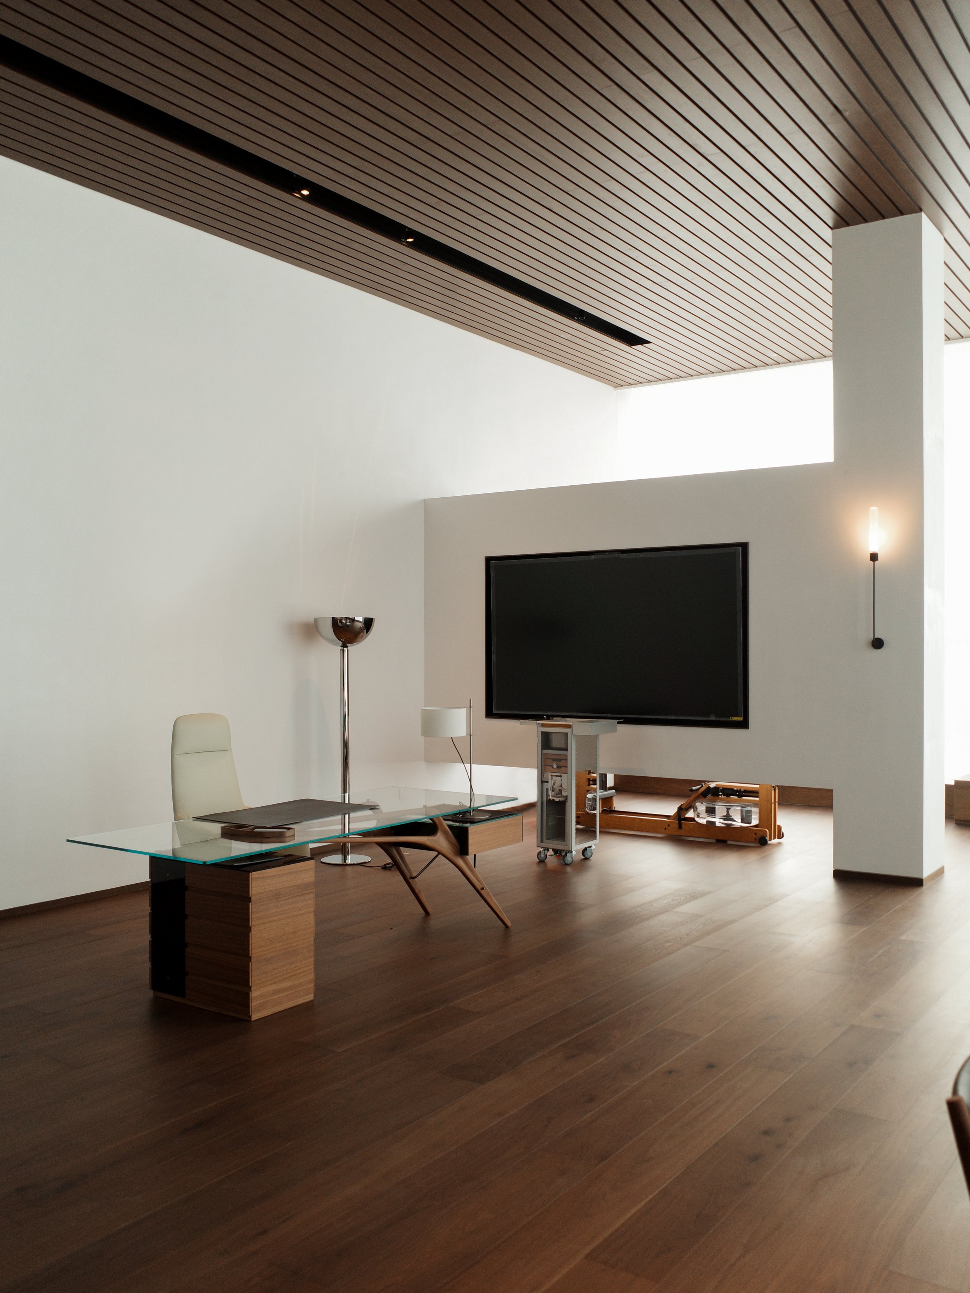
Conceived as a private library above the city, the executive study brings together work, reading and conversation within a single space. A double-height bookcase and sculptural spiral staircase create a strong architectural presence, while warm materials and residential furnishings soften the scale and invite longer moments of reflection.
这间行政书房的设计理念源于城市上空的私人图书馆,工作、阅读与交流在这里自然发生。双层挑高的书柜和雕塑般的螺旋楼梯营造出强烈的建筑感,而温暖的材质和居家风格的家具则柔化了空间的尺度,让人得以在此驻足沉思。
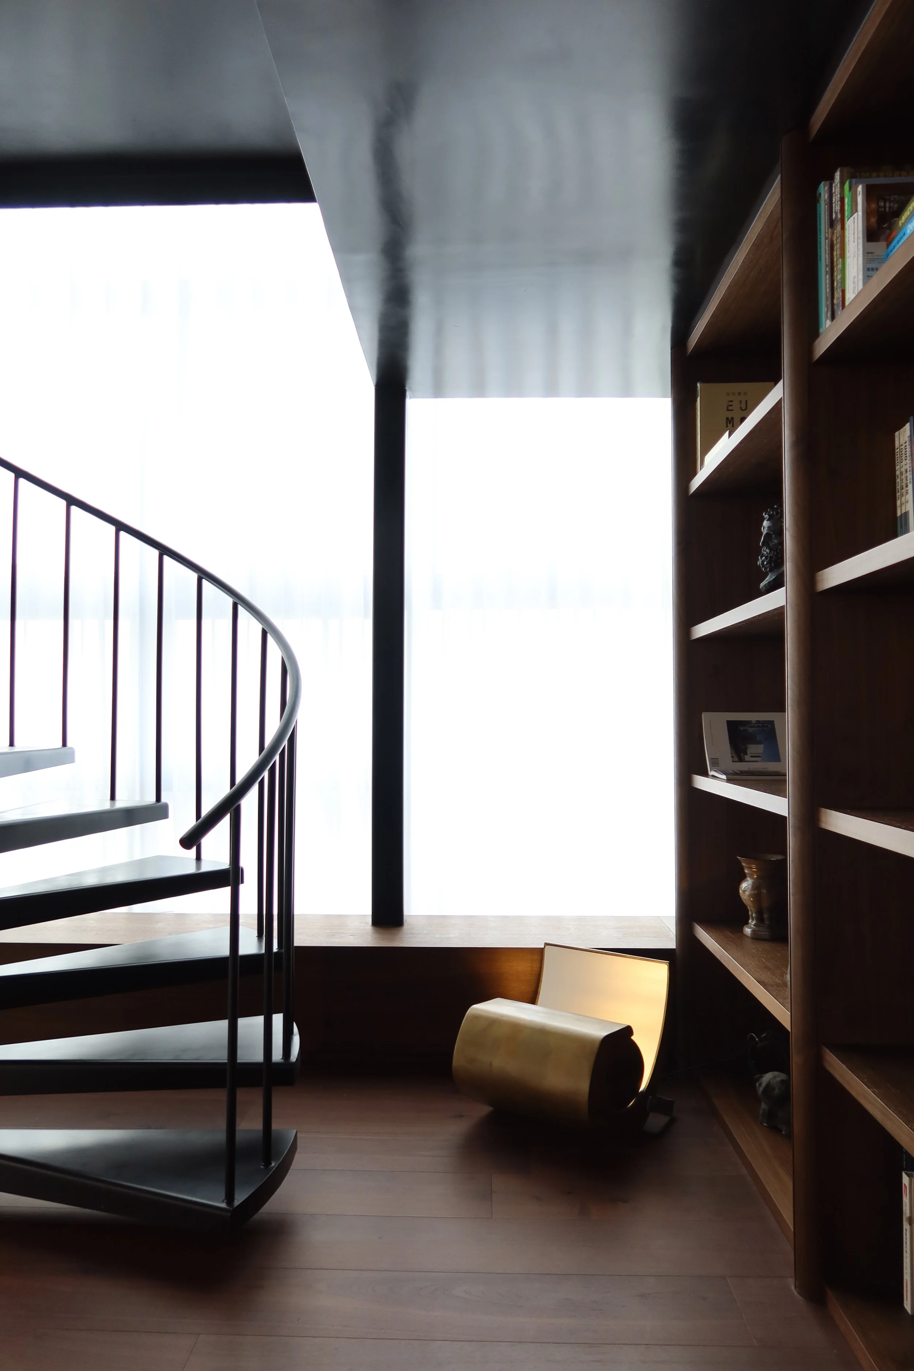
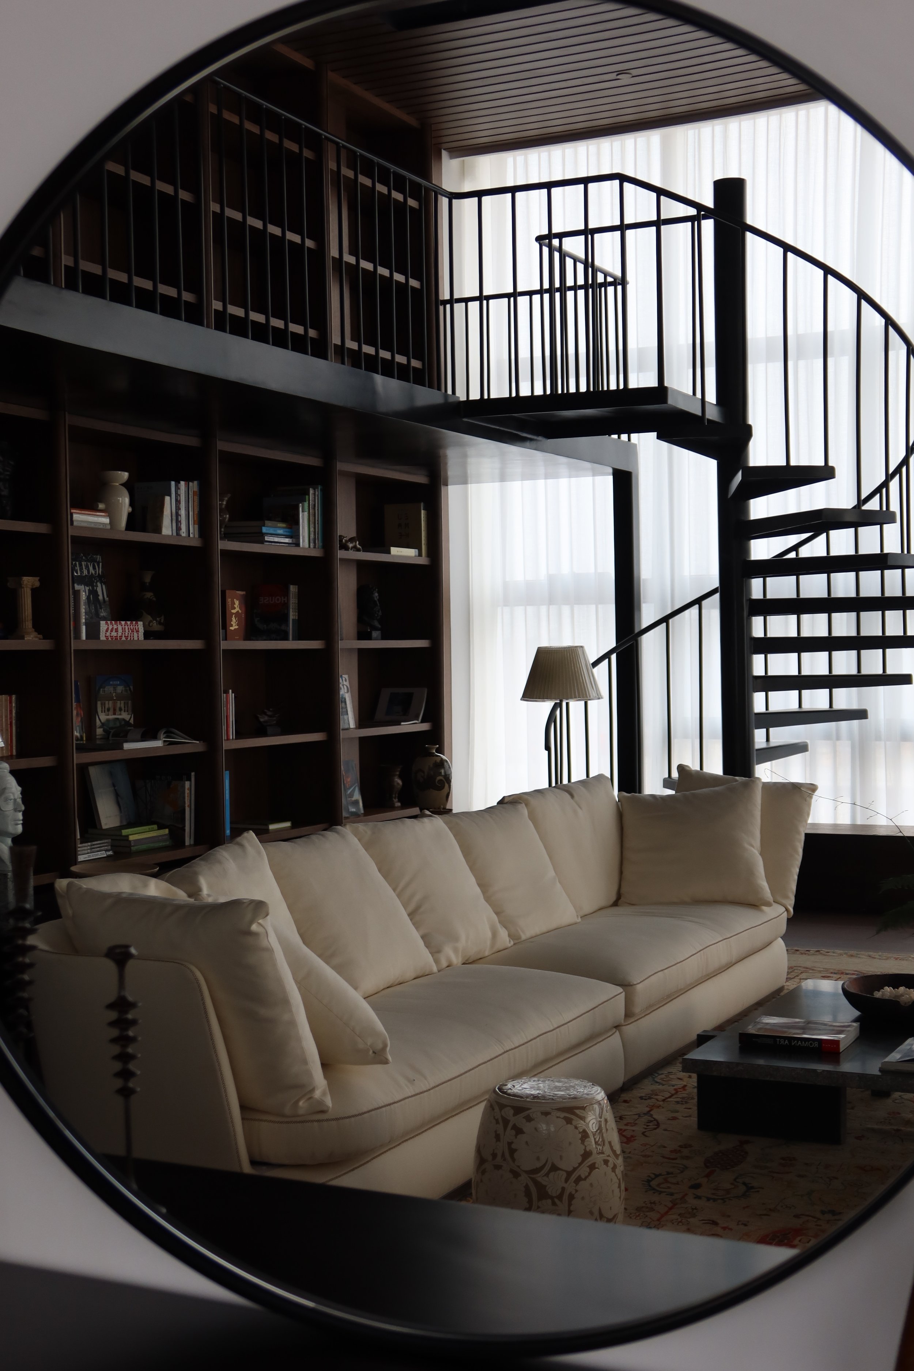
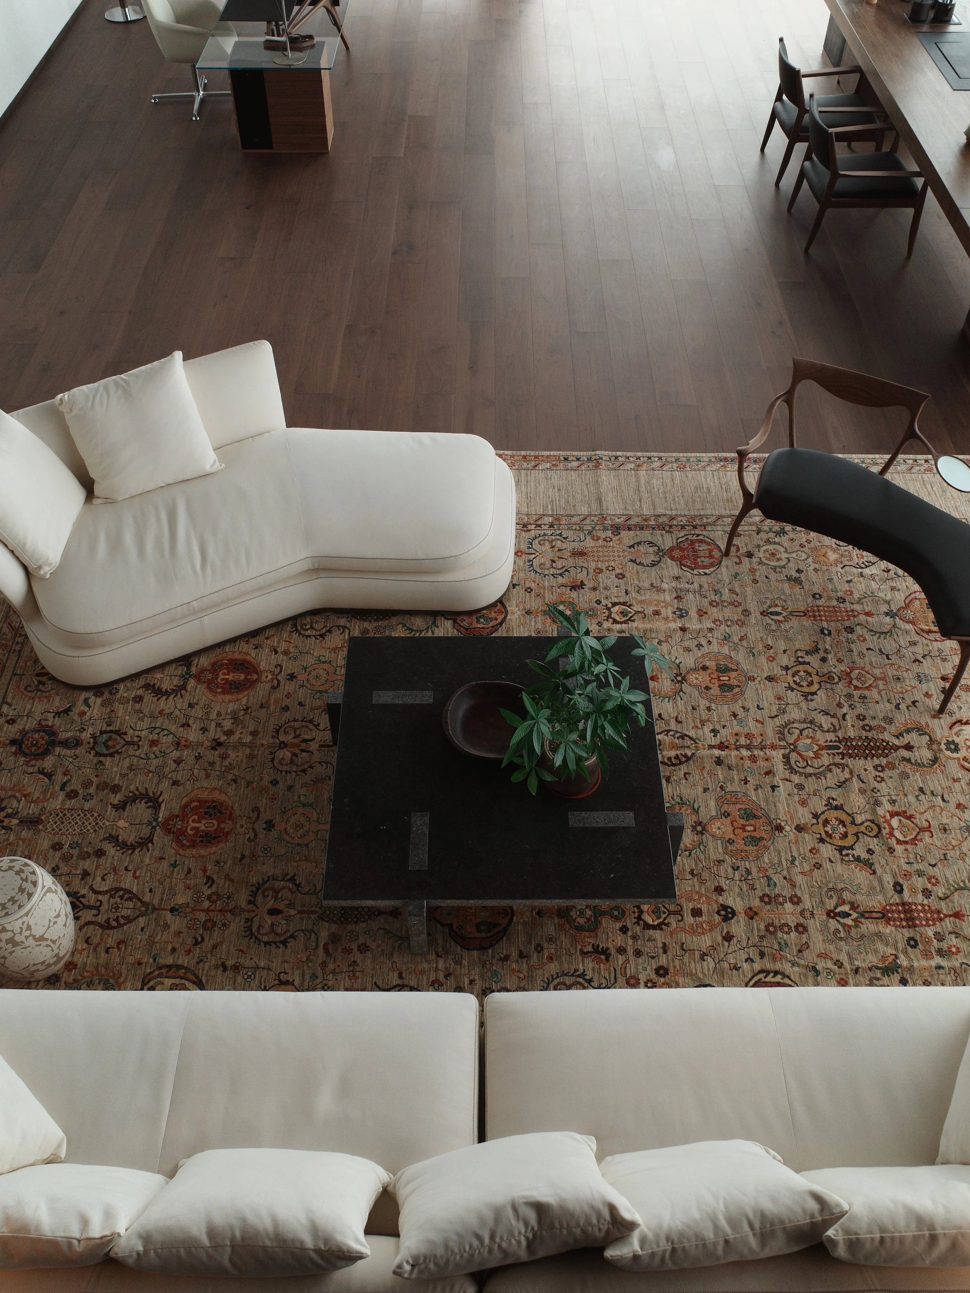
A sculptural staircase winds through the double- height l ibrary, drawing the eye upward and reinforcing the room’s vertical rhythm. At its base, the Escargot l ight introduces a quiet glow, transforming a shadowed corner into a small moment of wonder.
一座雕塑般的楼梯蜿蜒穿过挑高的图书馆,引导视线向上延伸,并强化了空间的垂直韵律感。楼梯底部来自柯布西耶1951/52年为马赛公寓设计的蜗牛灯“Escargot”灯具散发出柔和的光芒,将原本处于阴影中的角落点亮,营造出一处充满惊喜的迷人景致。
Executive Study
行政书房
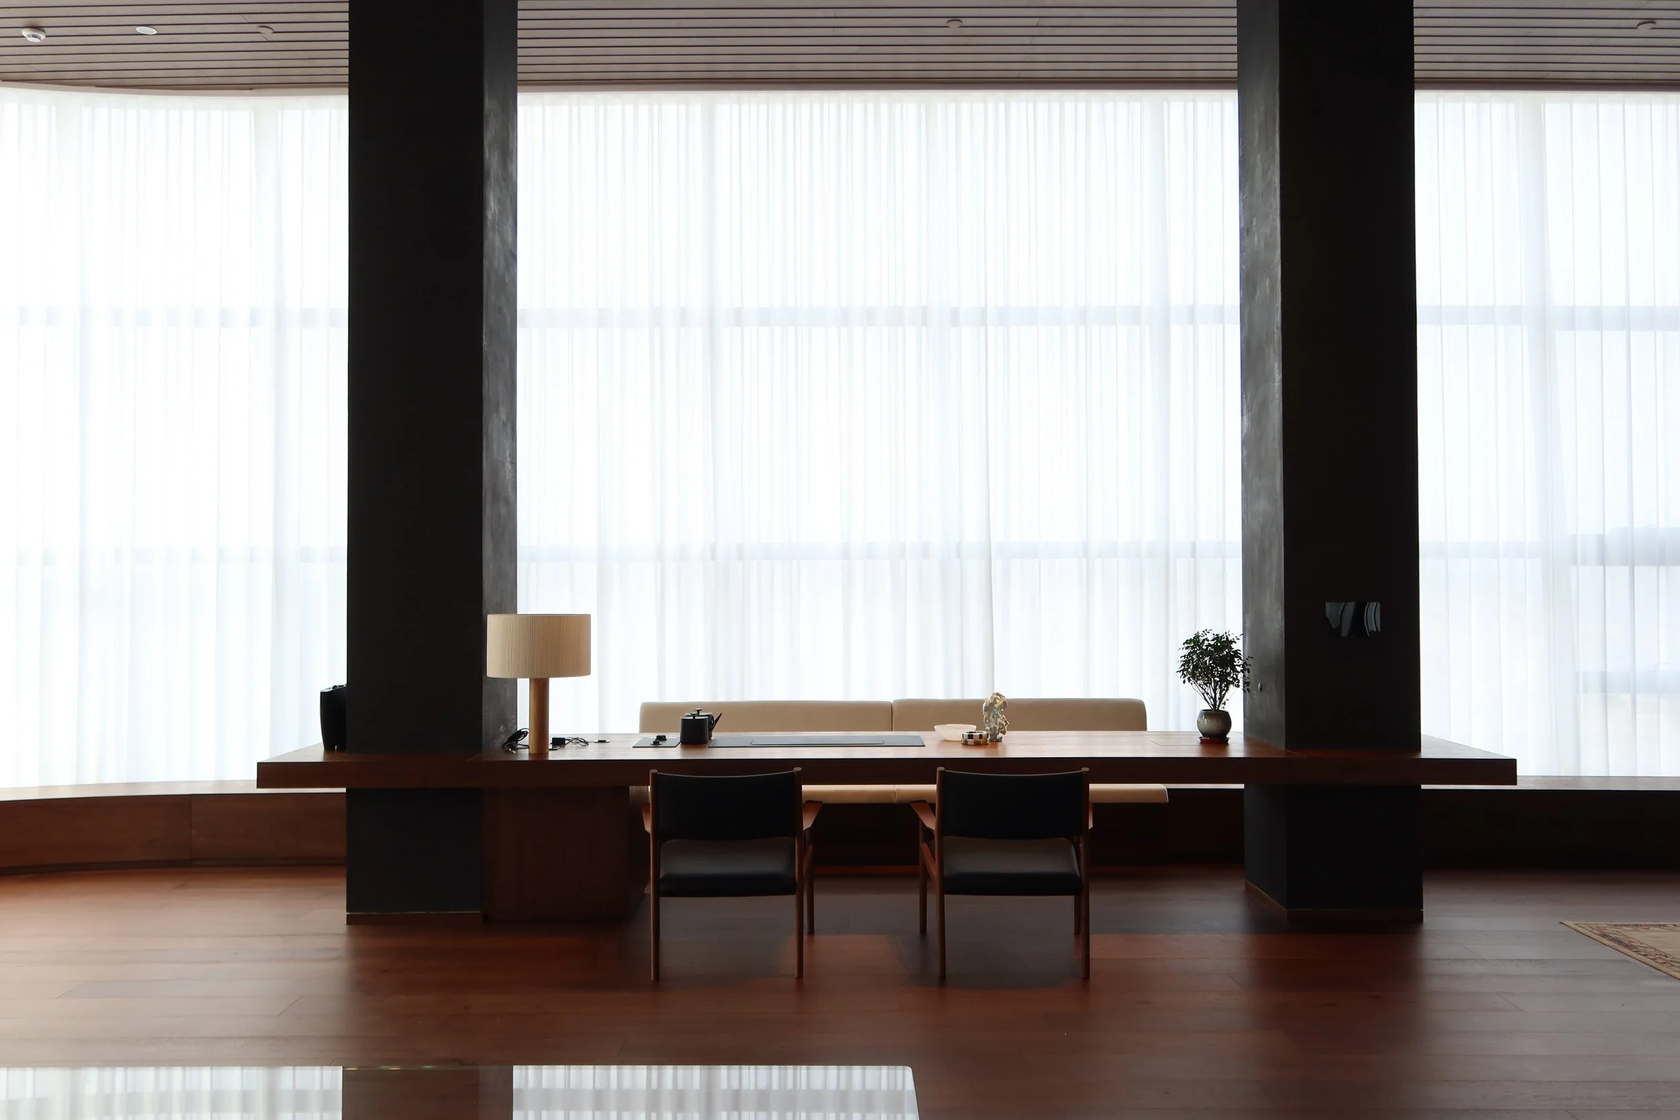
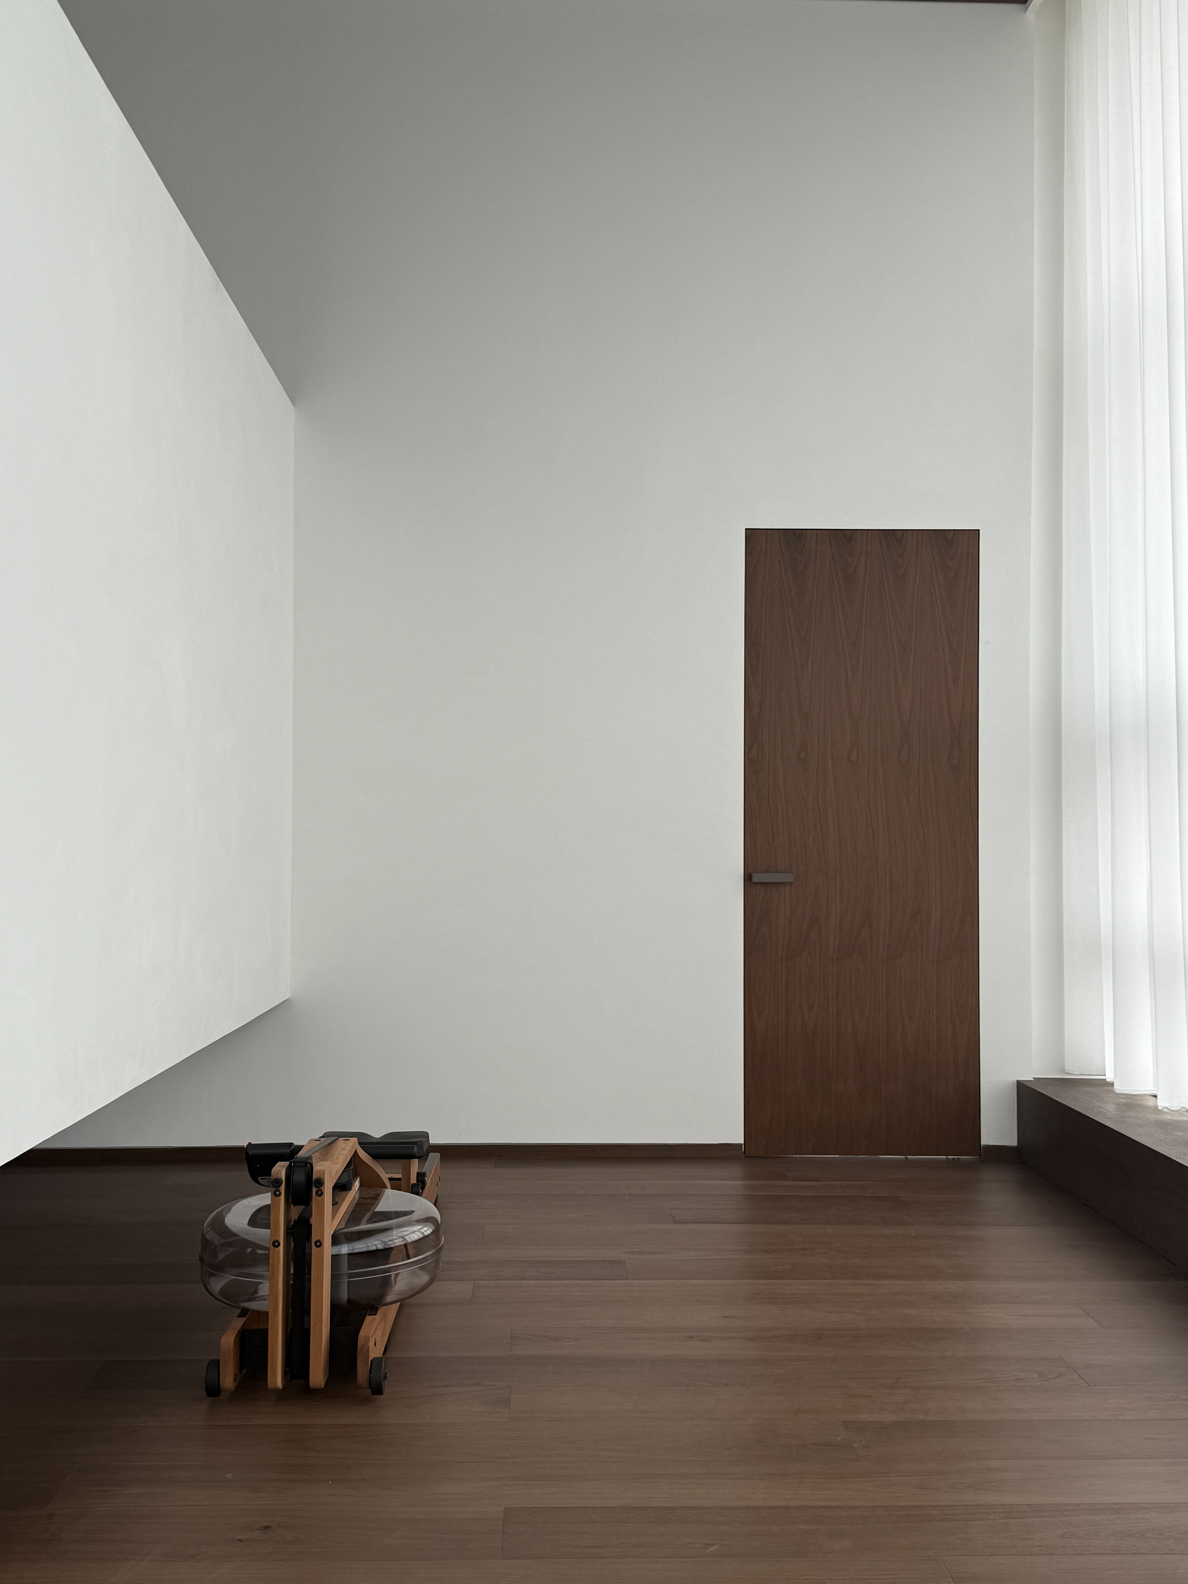
A long tea table sits opposite the workspace, creating a second setting for conversation and reflection within the room. Using the existing structural columns as its supports, the piece becomes a natural extension of the architecture, reinforcing the study’s balance between work and daily life.
一张长茶桌与工作区相对而设,在室内营造出另一处适宜交谈与沉思的空间。该茶几以既有的结构柱为支撑,宛如建筑的自然延伸,进一步强化了书房在工作与日常生活之间的平衡感。
行政书房
Executive Study
雪茄吧
Cigar Bar
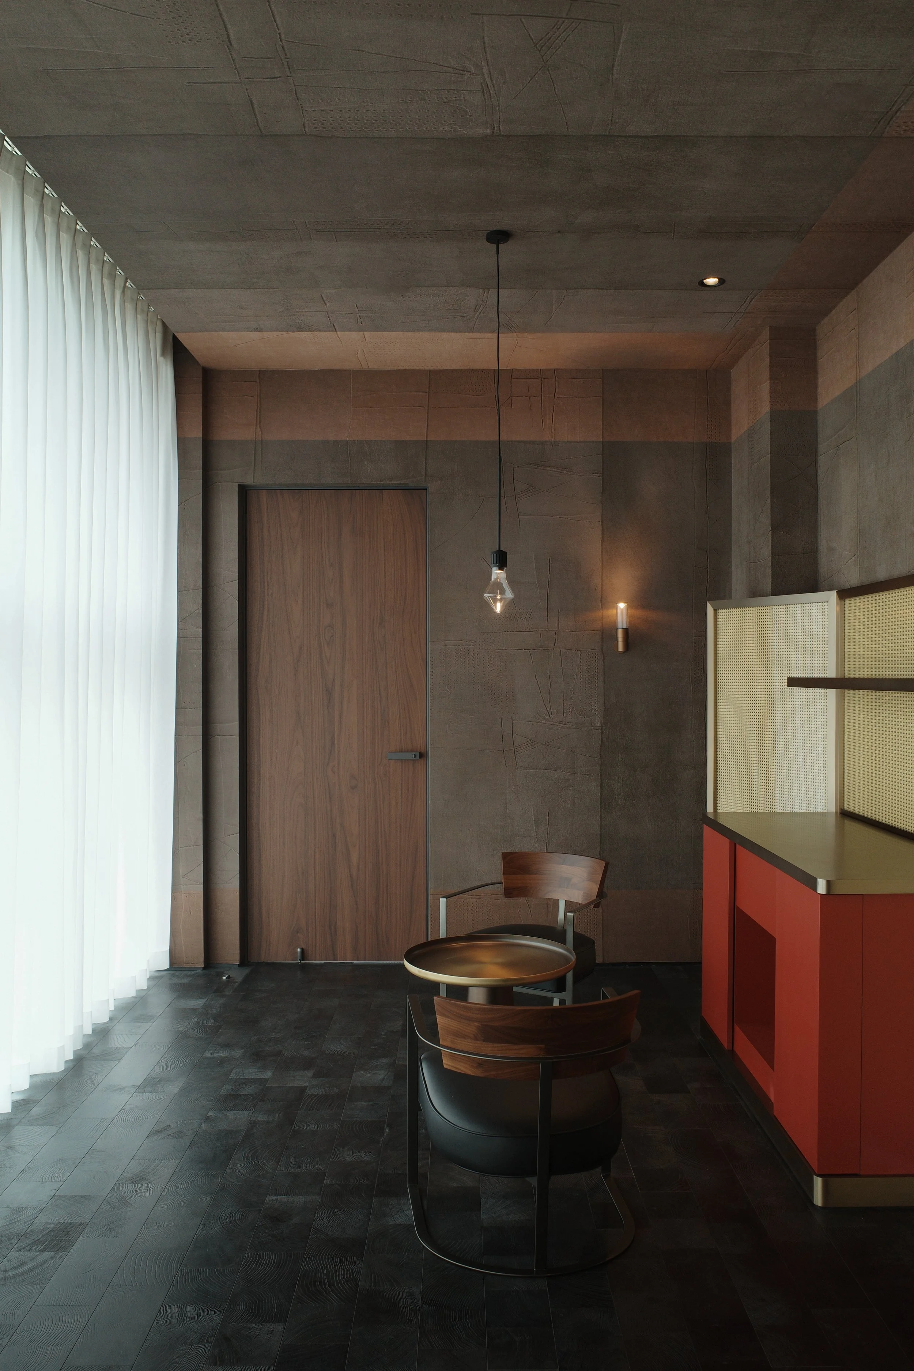
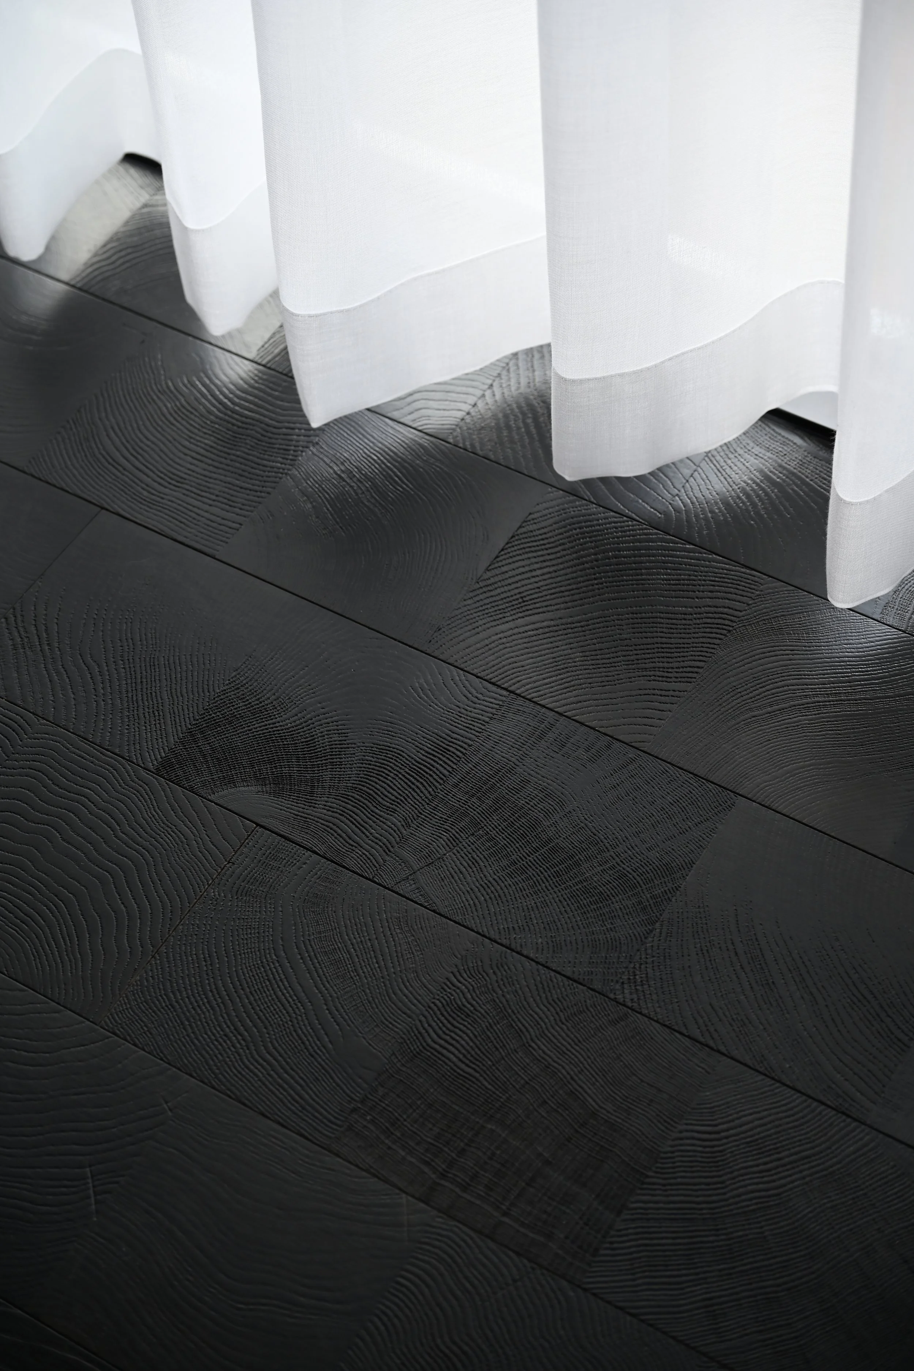
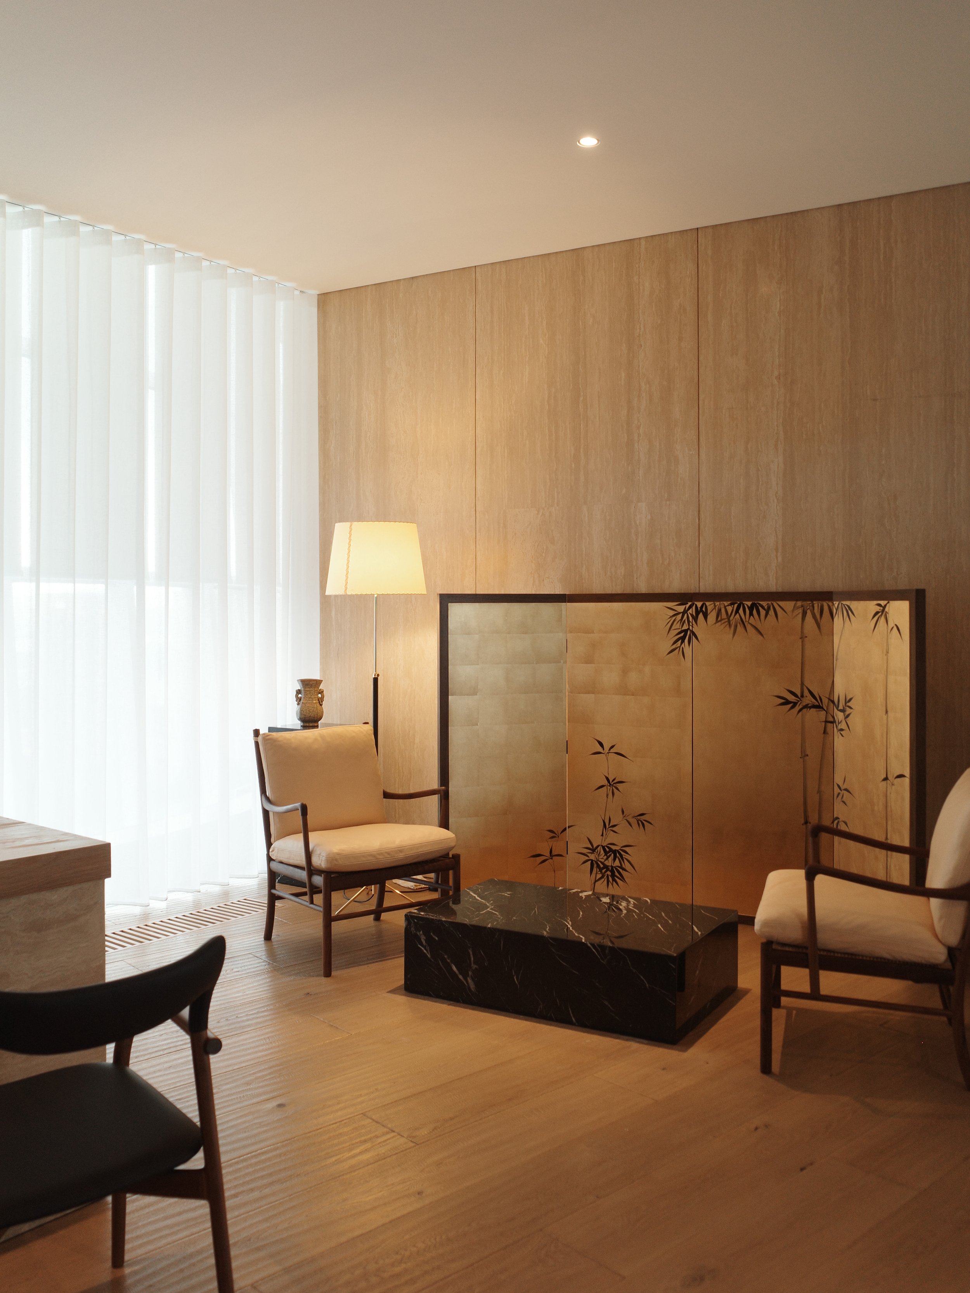
Hidden between the office and lounge areas, this cigar bar offers a distinctive retreat with a calm, unhurried rhythm. A continuous wallpaper pattern extends from the walls across the ceiling, enveloping the interior in a cohesive and immersive atmosphere. Dark timber flooring softens the bustle of the day, while gently filtered light brings warmth and definition to the space.
这间雪茄吧隐身于办公区与休息区之间,营造出一种节奏舒缓、氛围独特的空间体验。连贯的壁纸图案从墙面延伸至天花板,将整个空间包裹成一个浑然一体的沉浸式场域。深色木地板消解了白日的喧嚣,而柔和的过滤光线则为空间轮廓增添了几分温润质感。
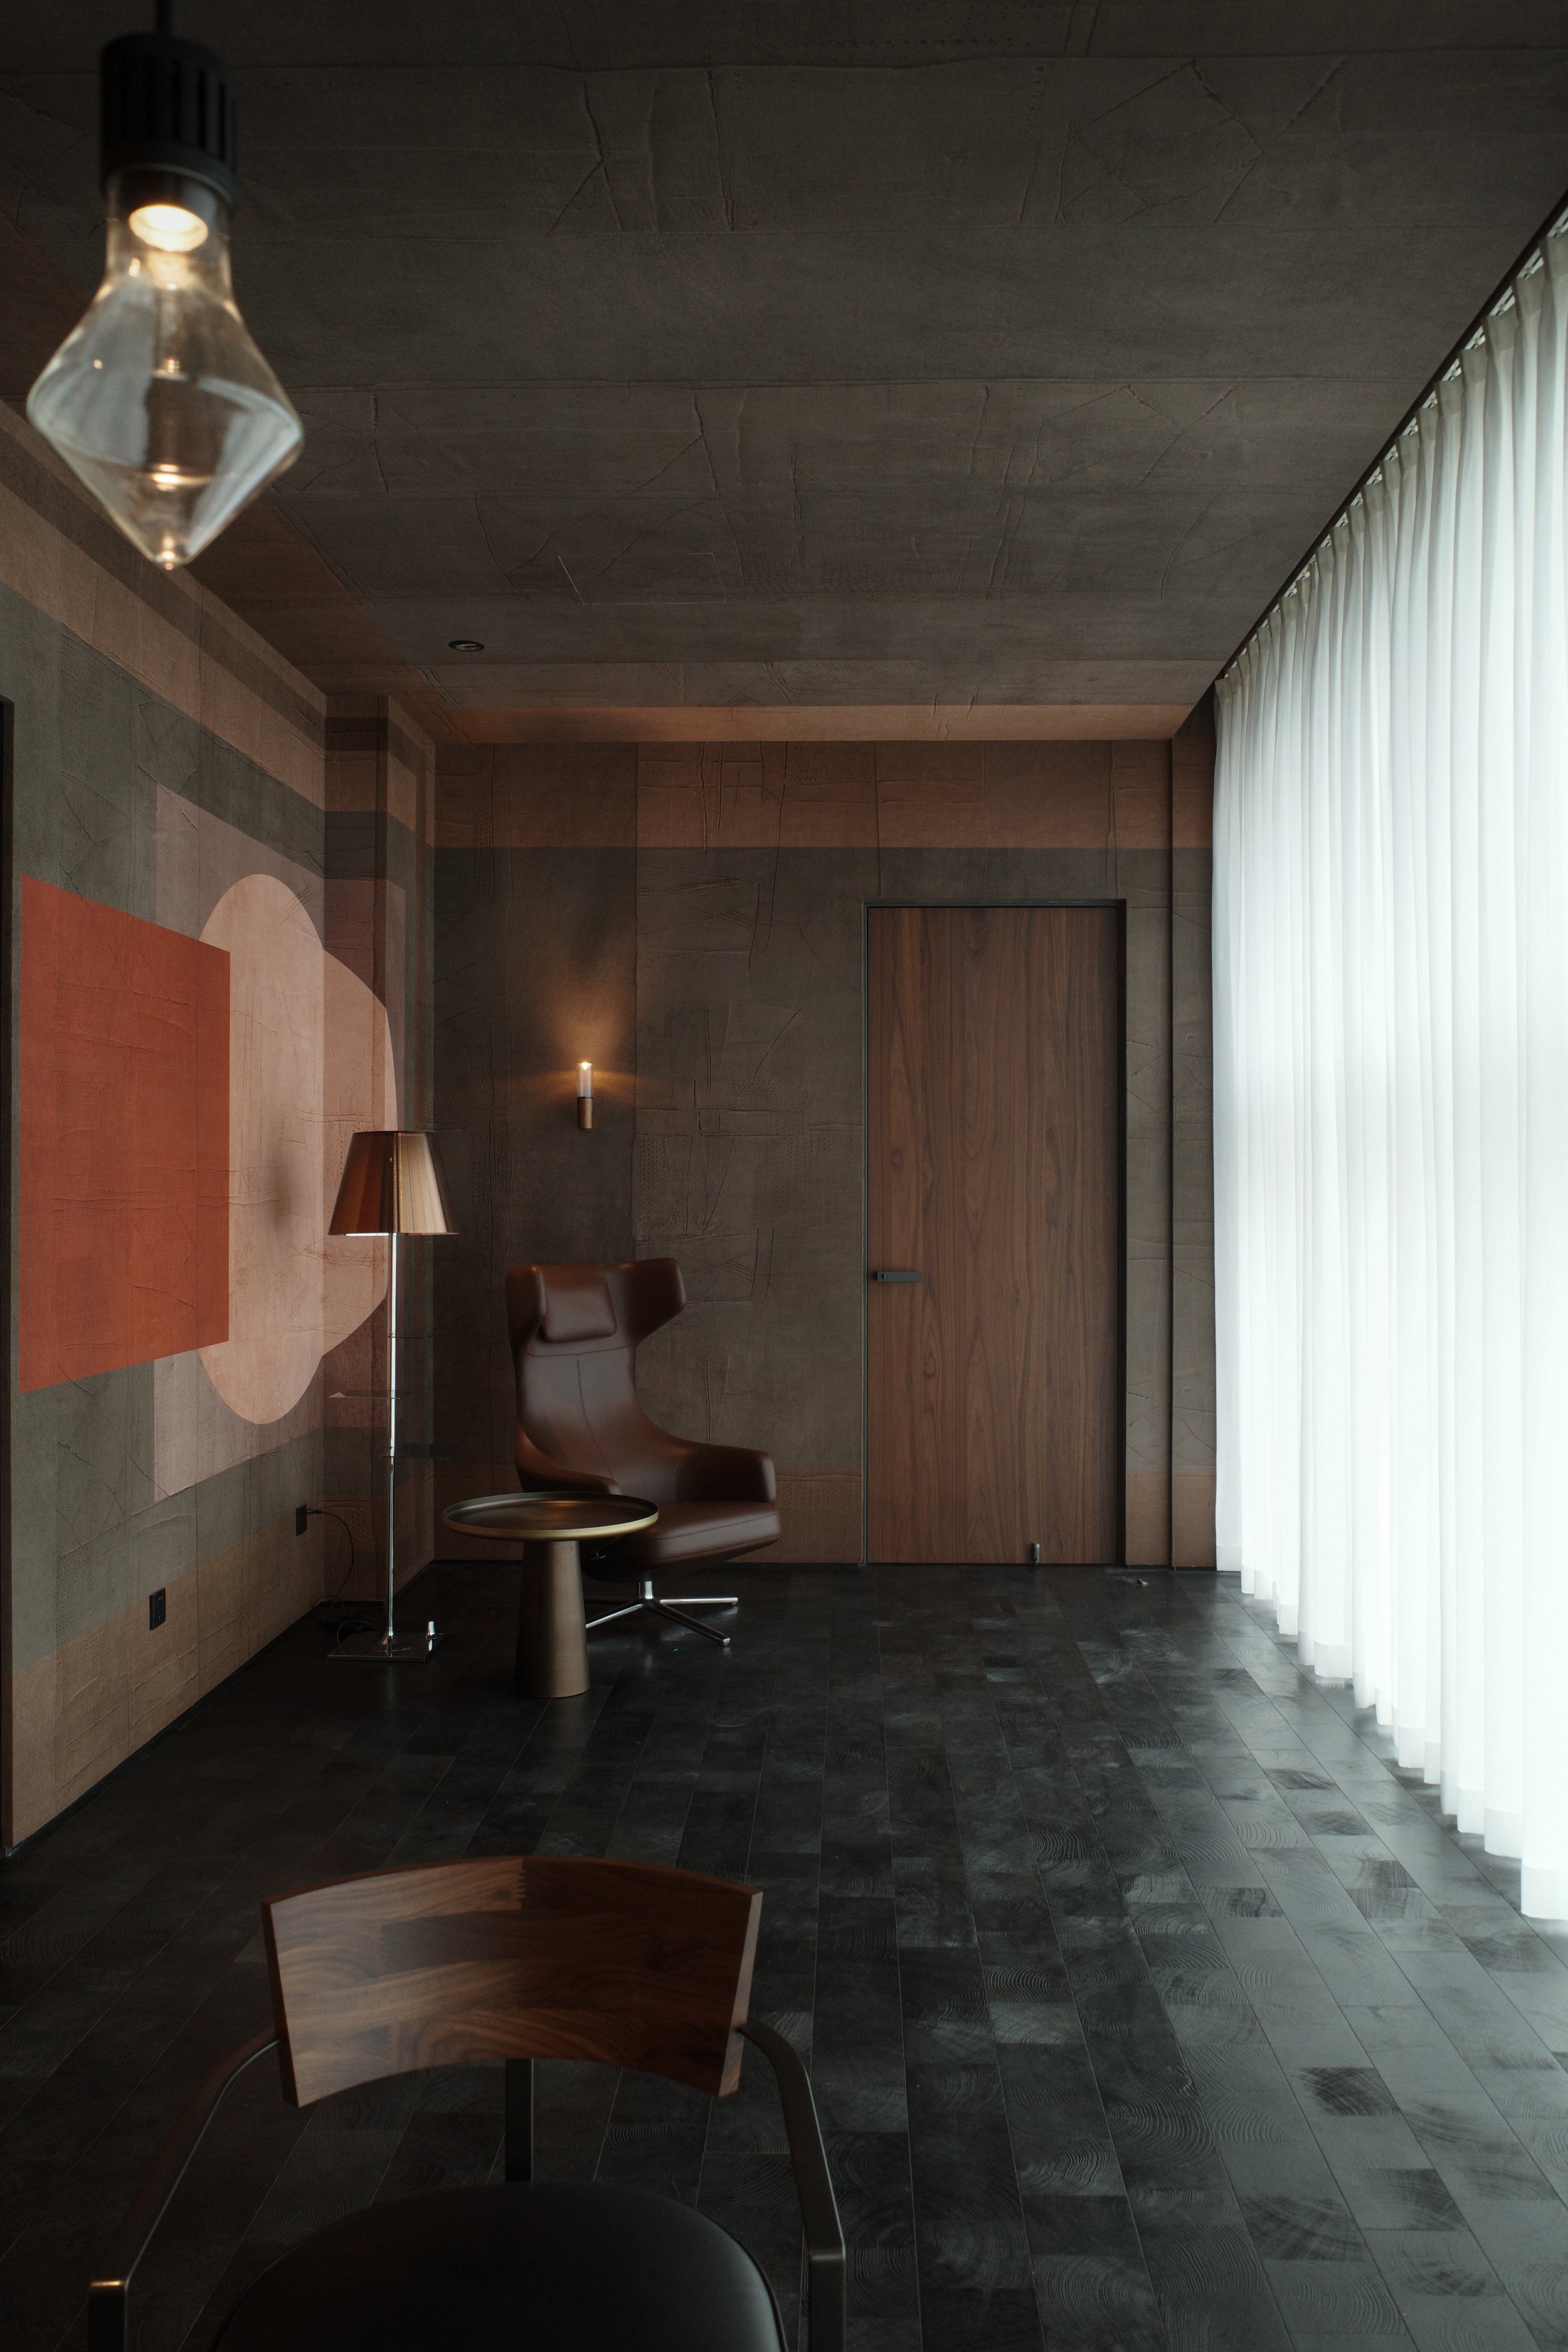
More than simply a destination, it is a place of respite—where people can converse, reflect, or simply watch the play of light and shadow drift across richly textured surfaces throughout the afternoon.
它不仅仅是一个目的地,更是一处休憩之所——人们可以在此闲谈、静思,或是仅仅静观光影在充满质感的表面上随午后时光流转。
Master Suite
主卧套房
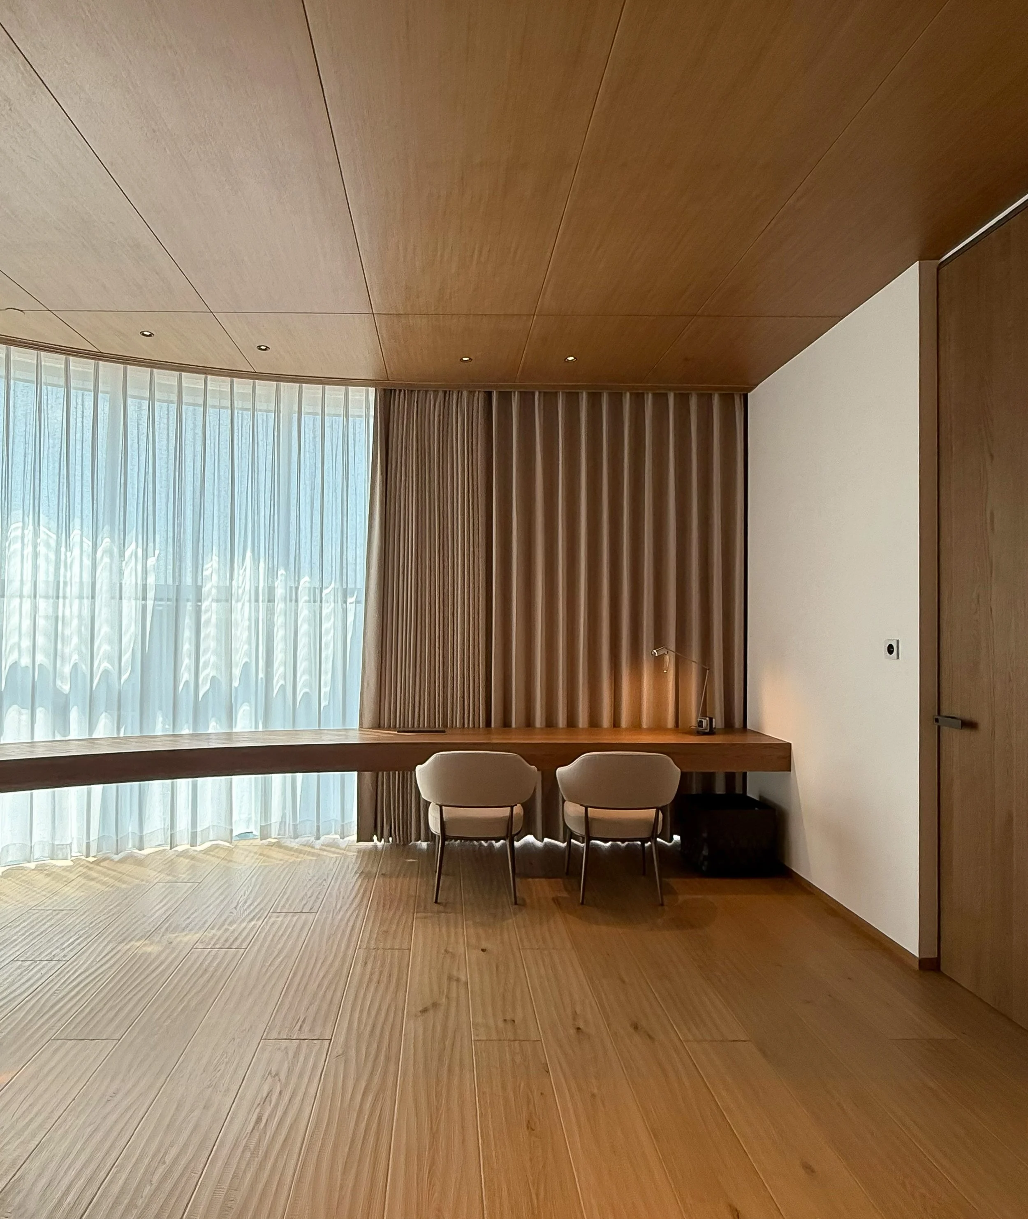
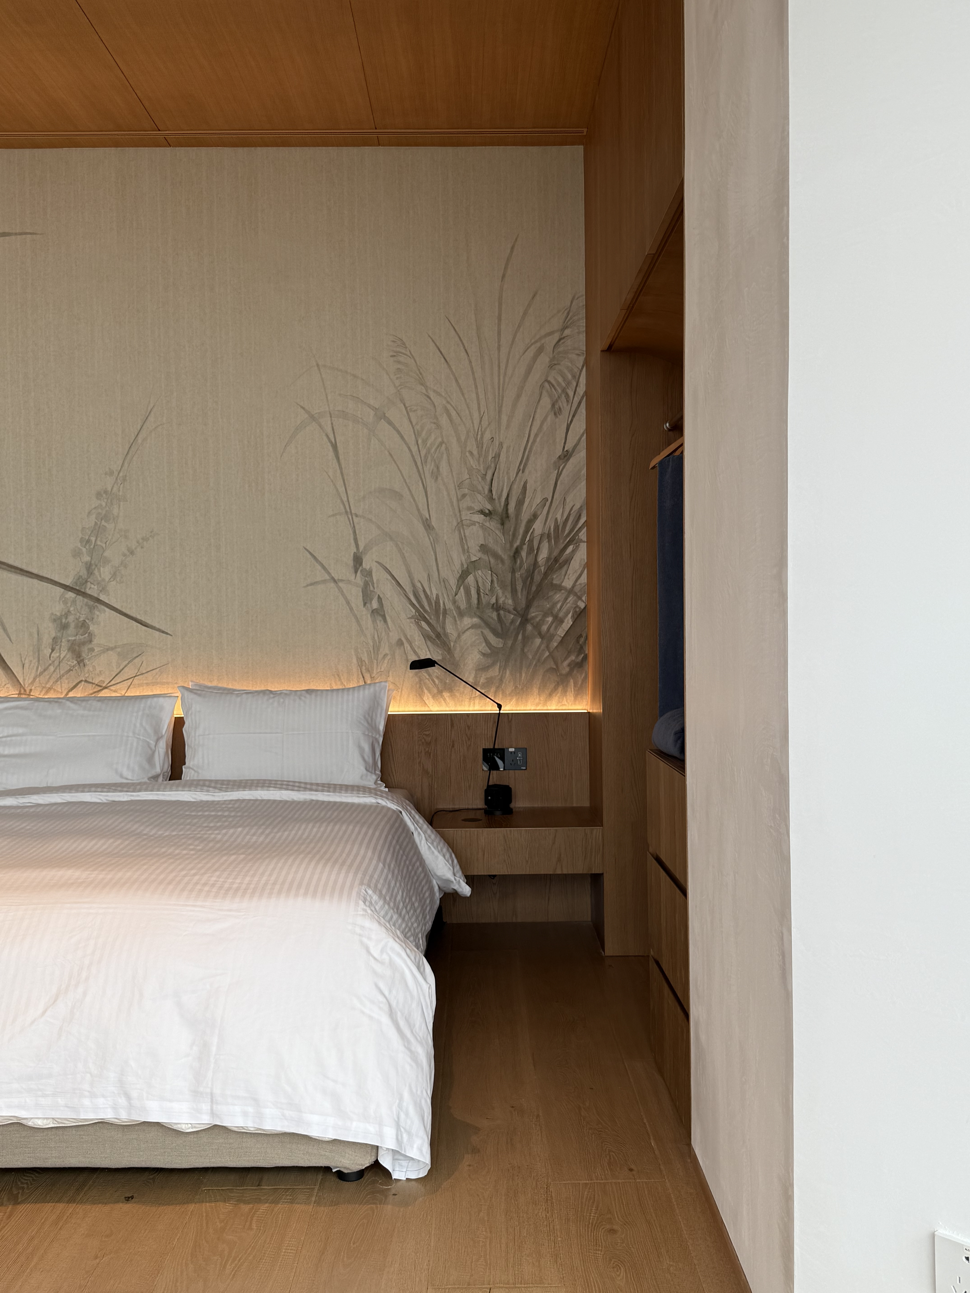
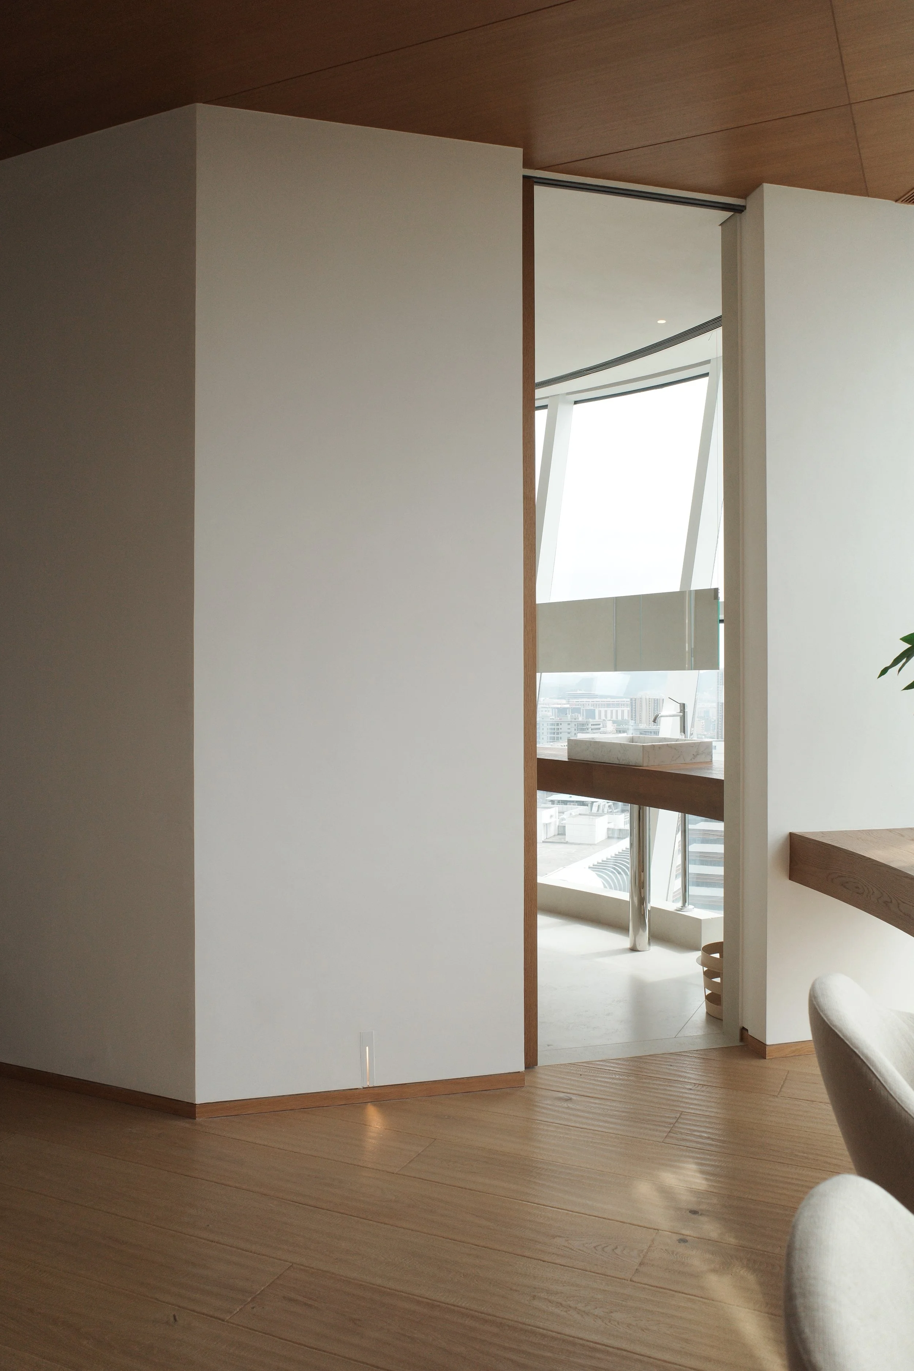
Designed for a client who enjoys walking barefoot, this master suite began with a focus on tactile experience. A continuous curved volume connects the bedroom and bathroom, while a long timber desk positioned along the window brings the view into everyday life. Rather than defining each function as a separate zone, the design allows working, reading, resting and contemplation to flow naturally within this serene space.
这间主卧套房专为一位喜爱赤足行走的客户打造,其设计理念始于触感体验。一个连续的曲线形体量将卧室与浴室连接起来,而一张沿窗布置的长木书桌,则将窗外的景致融入了日常生活之中。设计并未刻意划分功能区域,而是让工作、阅读、休憩与沉思在这一宁静的空间内自然交融。
Tea Pavilion
茶室
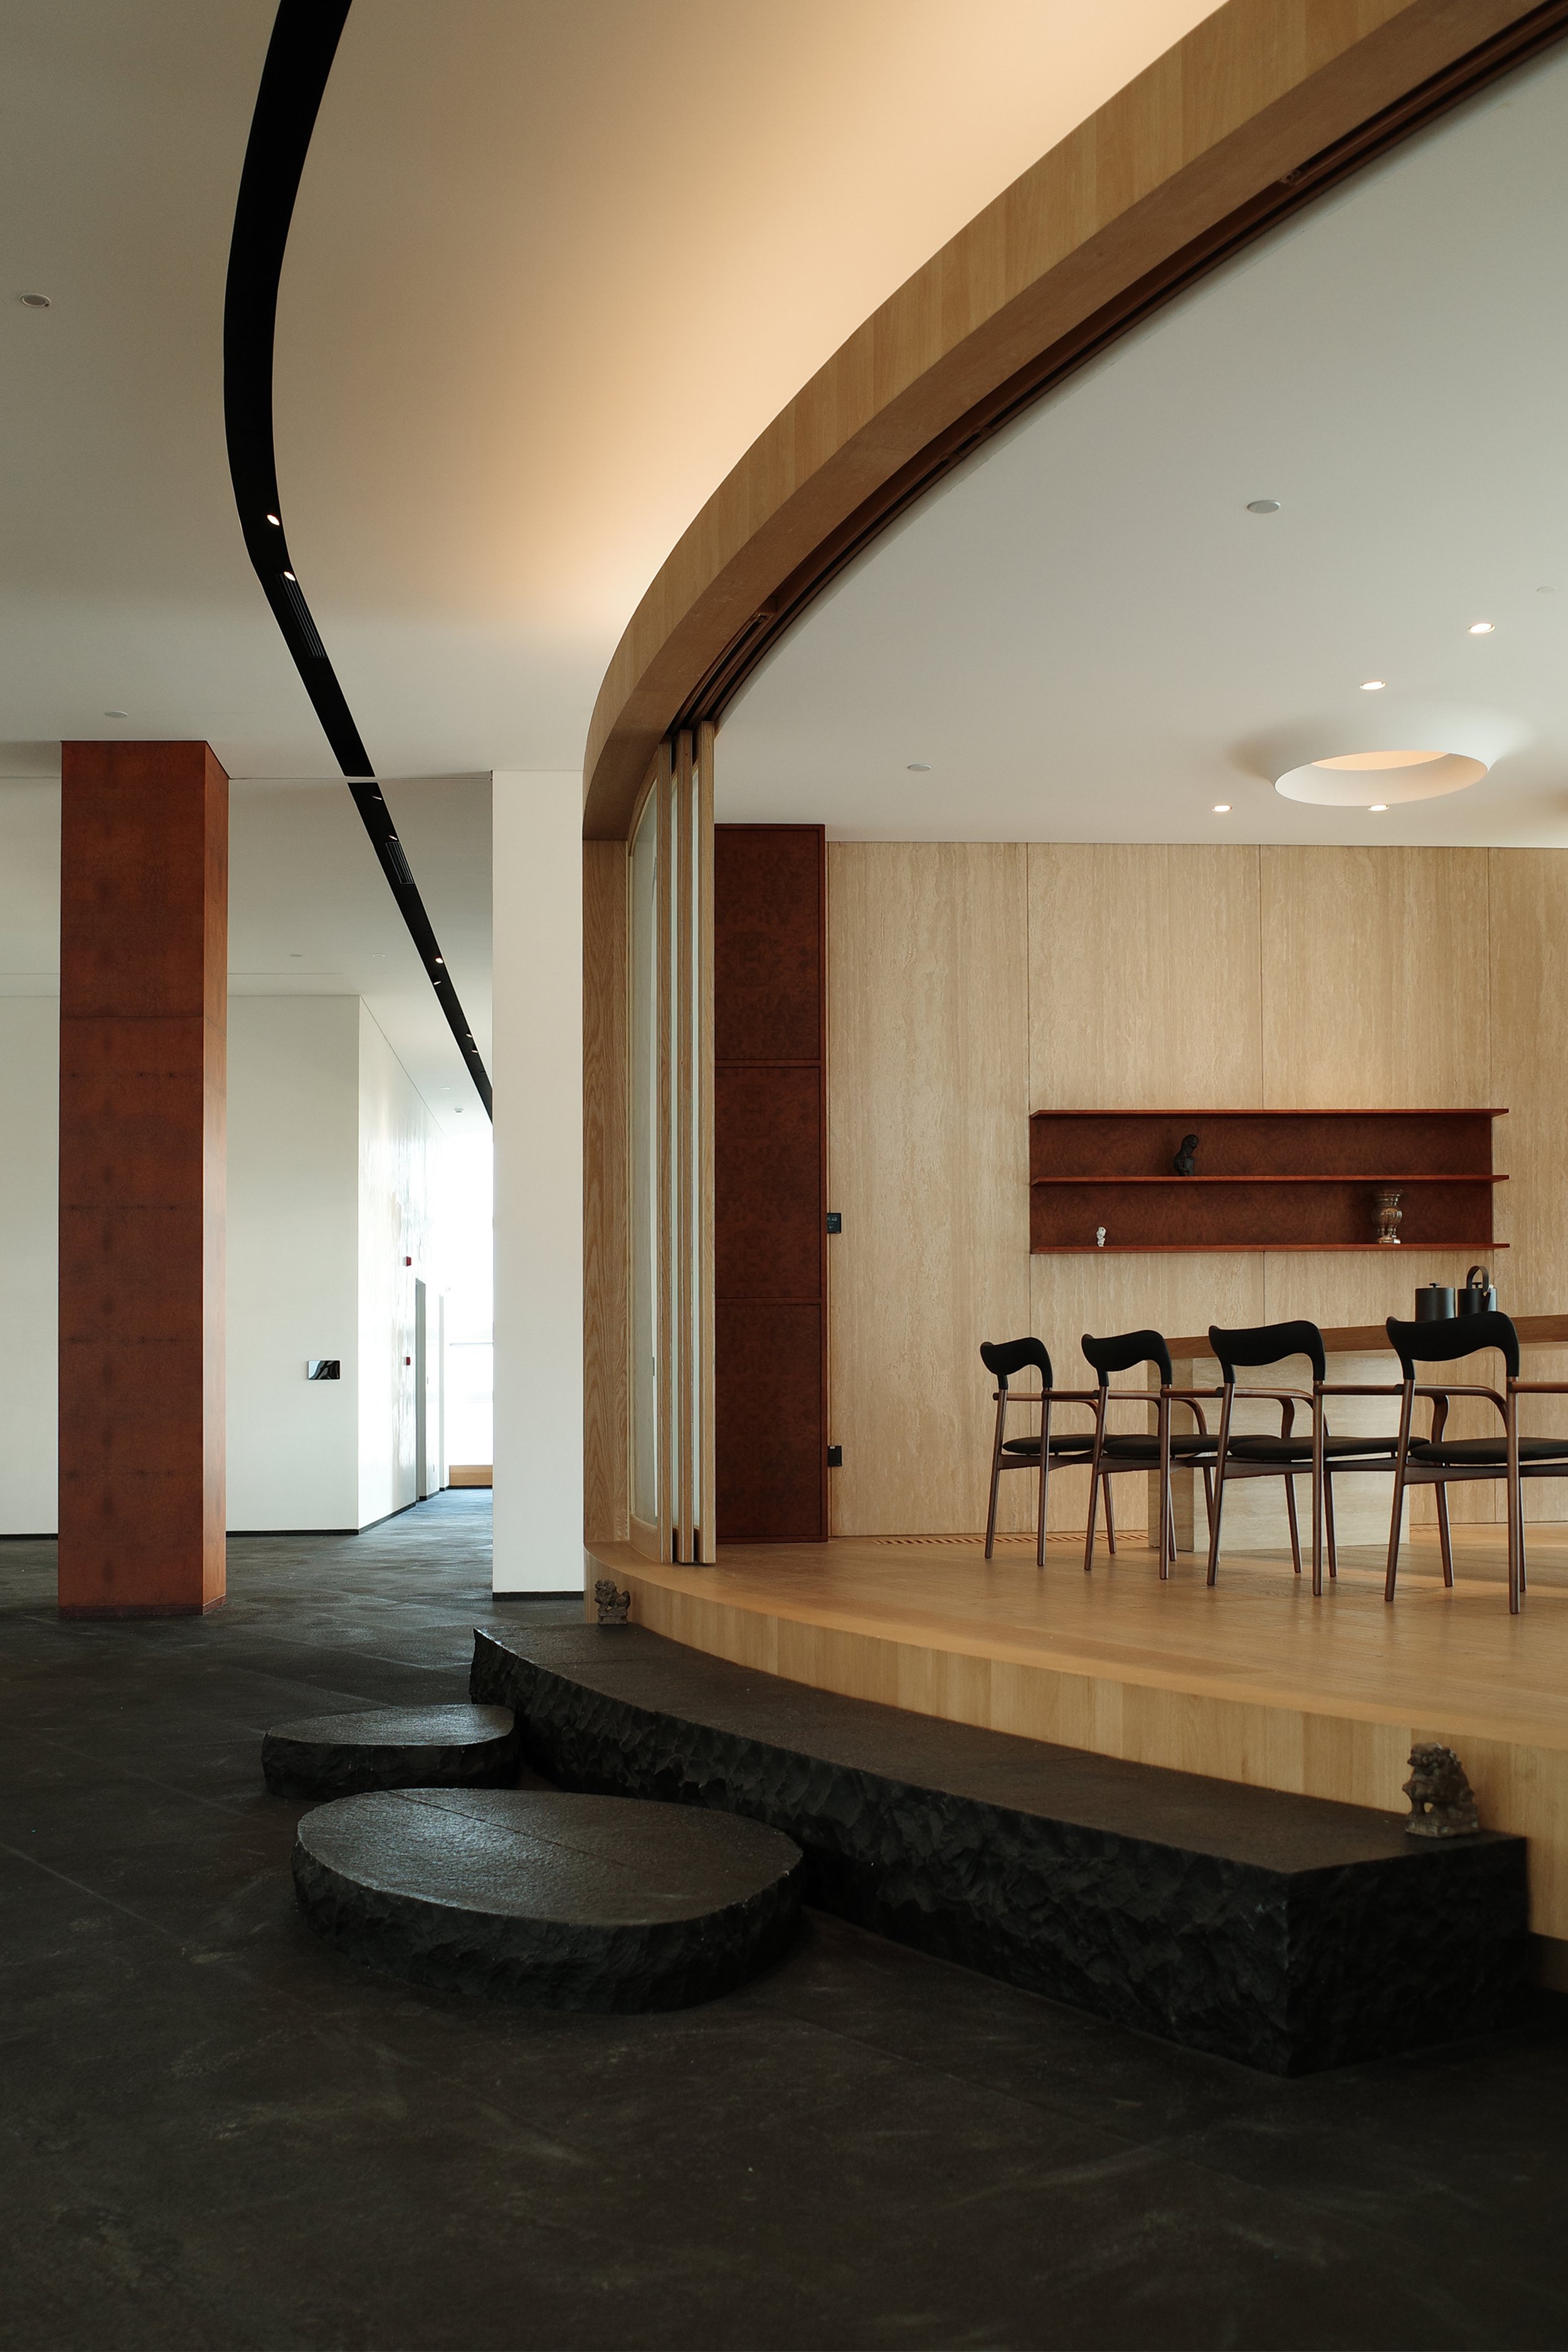
The experience of the tea room begins before one enters. A series of stone steps gently raises the floor above the adjacent office, while a curved sliding screen creates a calm sense of arrival. The transition from stone to timber marks a shift in atmosphere, separating the tea room from the fast pace of everyday work.
Conceived as a quiet timber-lined retreat, the space keeps the ceiling minimal and uninterrupted by integrating the air-supply system into the floor. Soft natural light and discreet lighting recessed into the plaster surfaces are used to shape the interior. The result is simple, serene and deliberately understated—a place designed for conversation, tea and contemplation.
茶室的体验,在踏入空间之前便已开启。几级石阶将茶室地面微微抬高,与办公区地面形成高差;一道弧形推拉屏风则营造出一种舒缓的“抵达感”。材质由石材向木材的转换标志着氛围的更迭,将茶室与日常工作的快节奏隔离开来。设计的初衷是打造一个静谧的木质空间。为了保持天花板的极简纯净,送风系统被设置在地面,仅利用柔和的自然光与嵌入式石膏灯光来塑造空间形态。最终呈现出的空间简约、宁静且刻意保持低调——这是一个专为交谈、品茗与沉思而设的场所。
Meeting Room
会议室
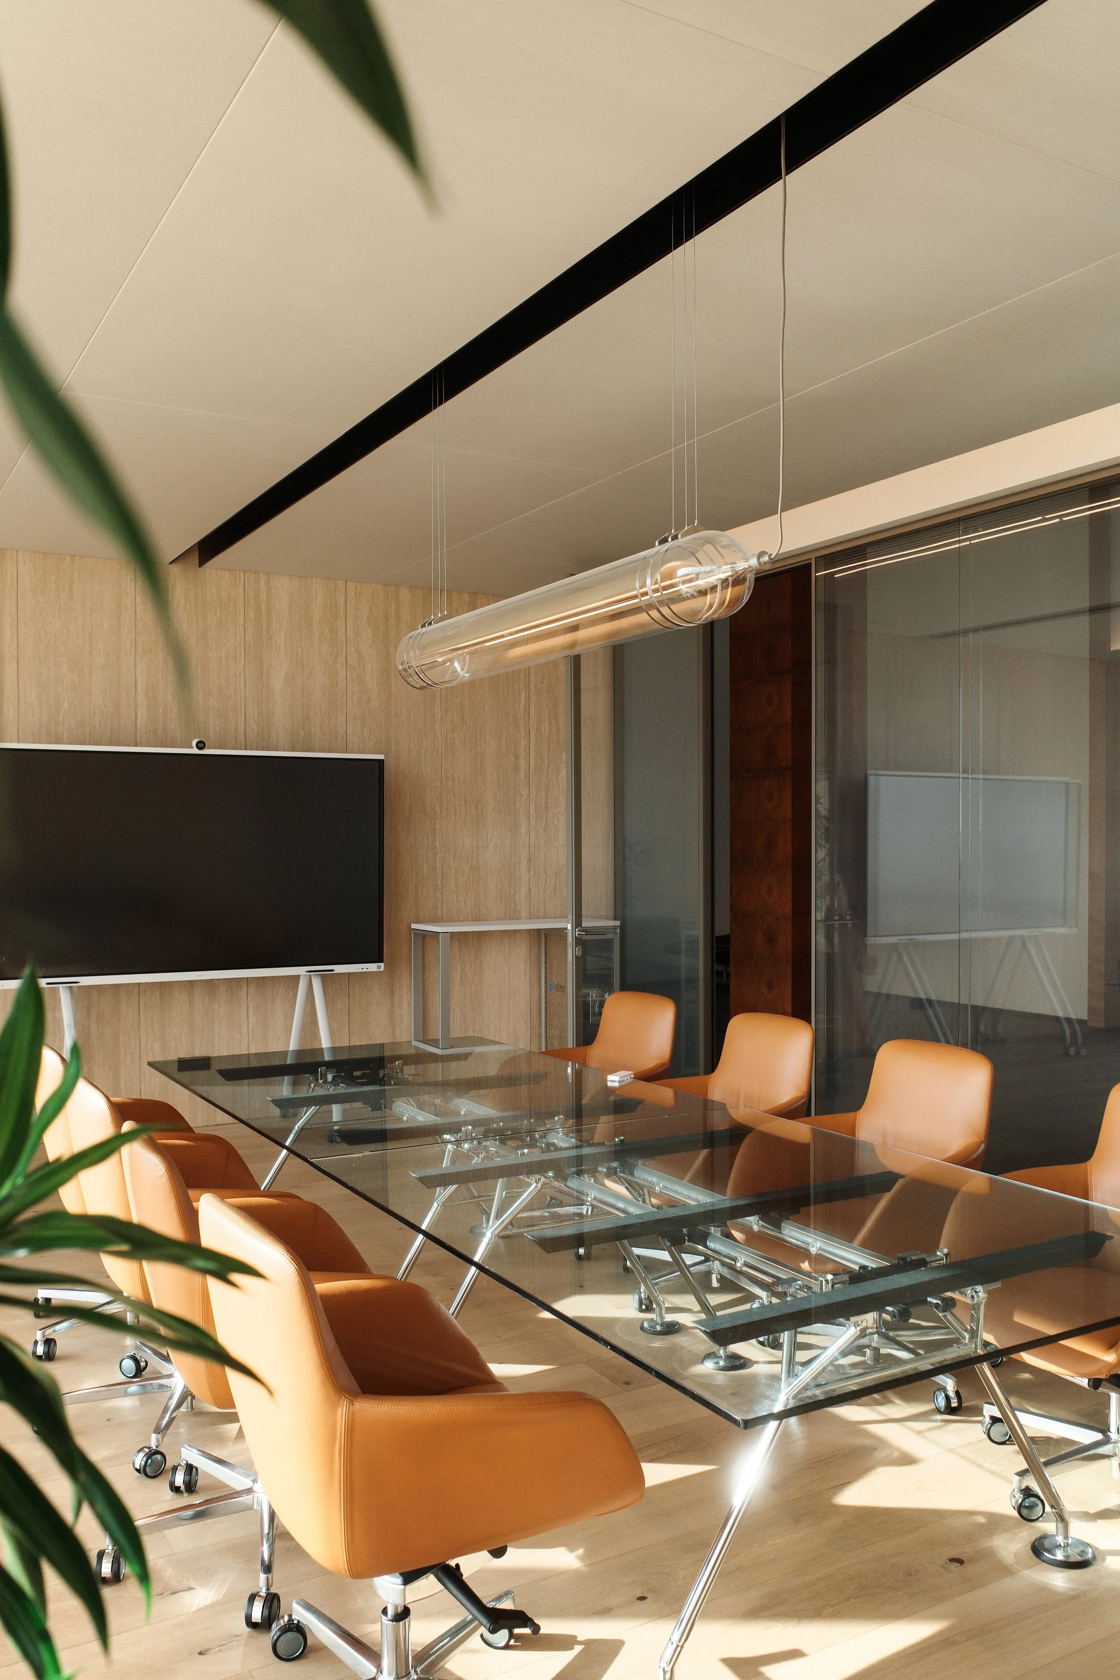
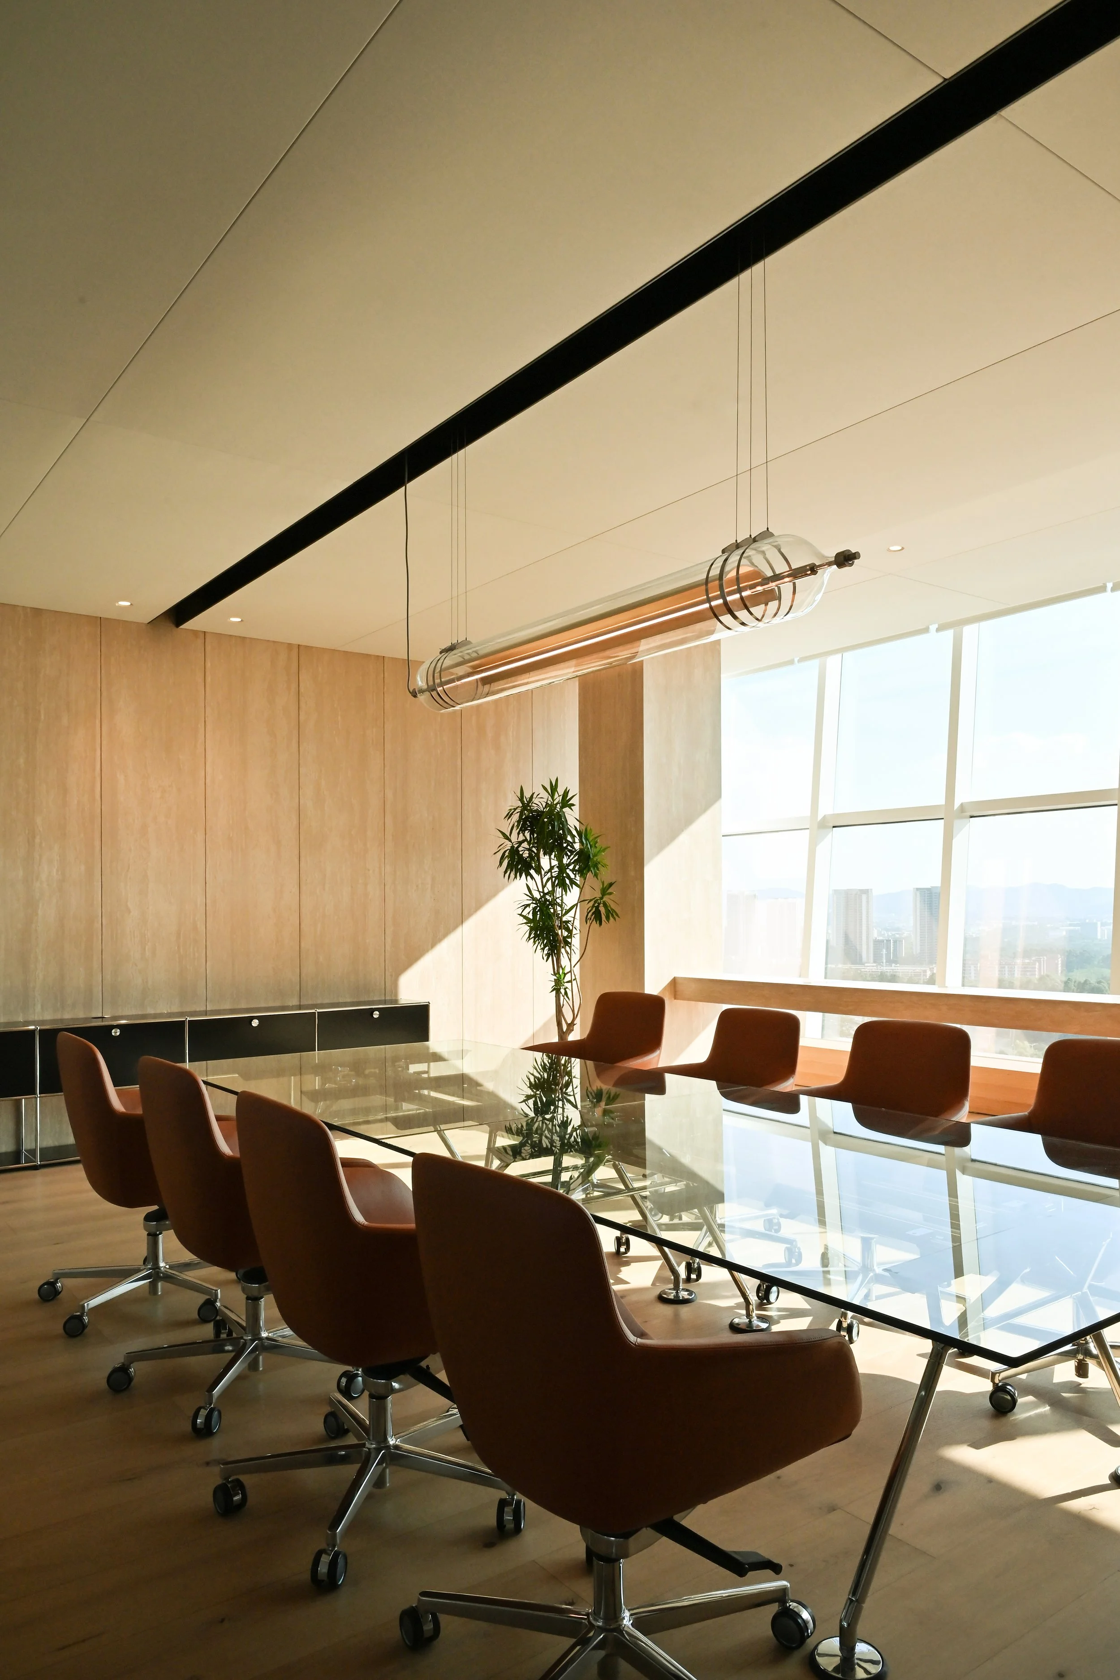
The intention was not to create a conventional boardroom, but to shape the space around natural light, framed views and a sense of openness. Expansive windows draw the surrounding landscape into the interior, while warm materials lend the room a residential sense of comfort. Integrated acoustic panels absorb noise and soften the atmosphere, ensuring that conversations remain relaxed and comfortable even during long meetings.
设计初衷并非打造一间典型的董事会议室,而是围绕自然光、景观视野及开阔通透感来营造空间。大面积的窗户将室外景致框入室内,而温暖的材质则赋予了空间一种居家般的温馨感。嵌入式吸音板有助于吸收噪音并柔化氛围,确保即便在长时间的会议中,交流依然舒适惬意。
Entertainment Lounge
娱乐室
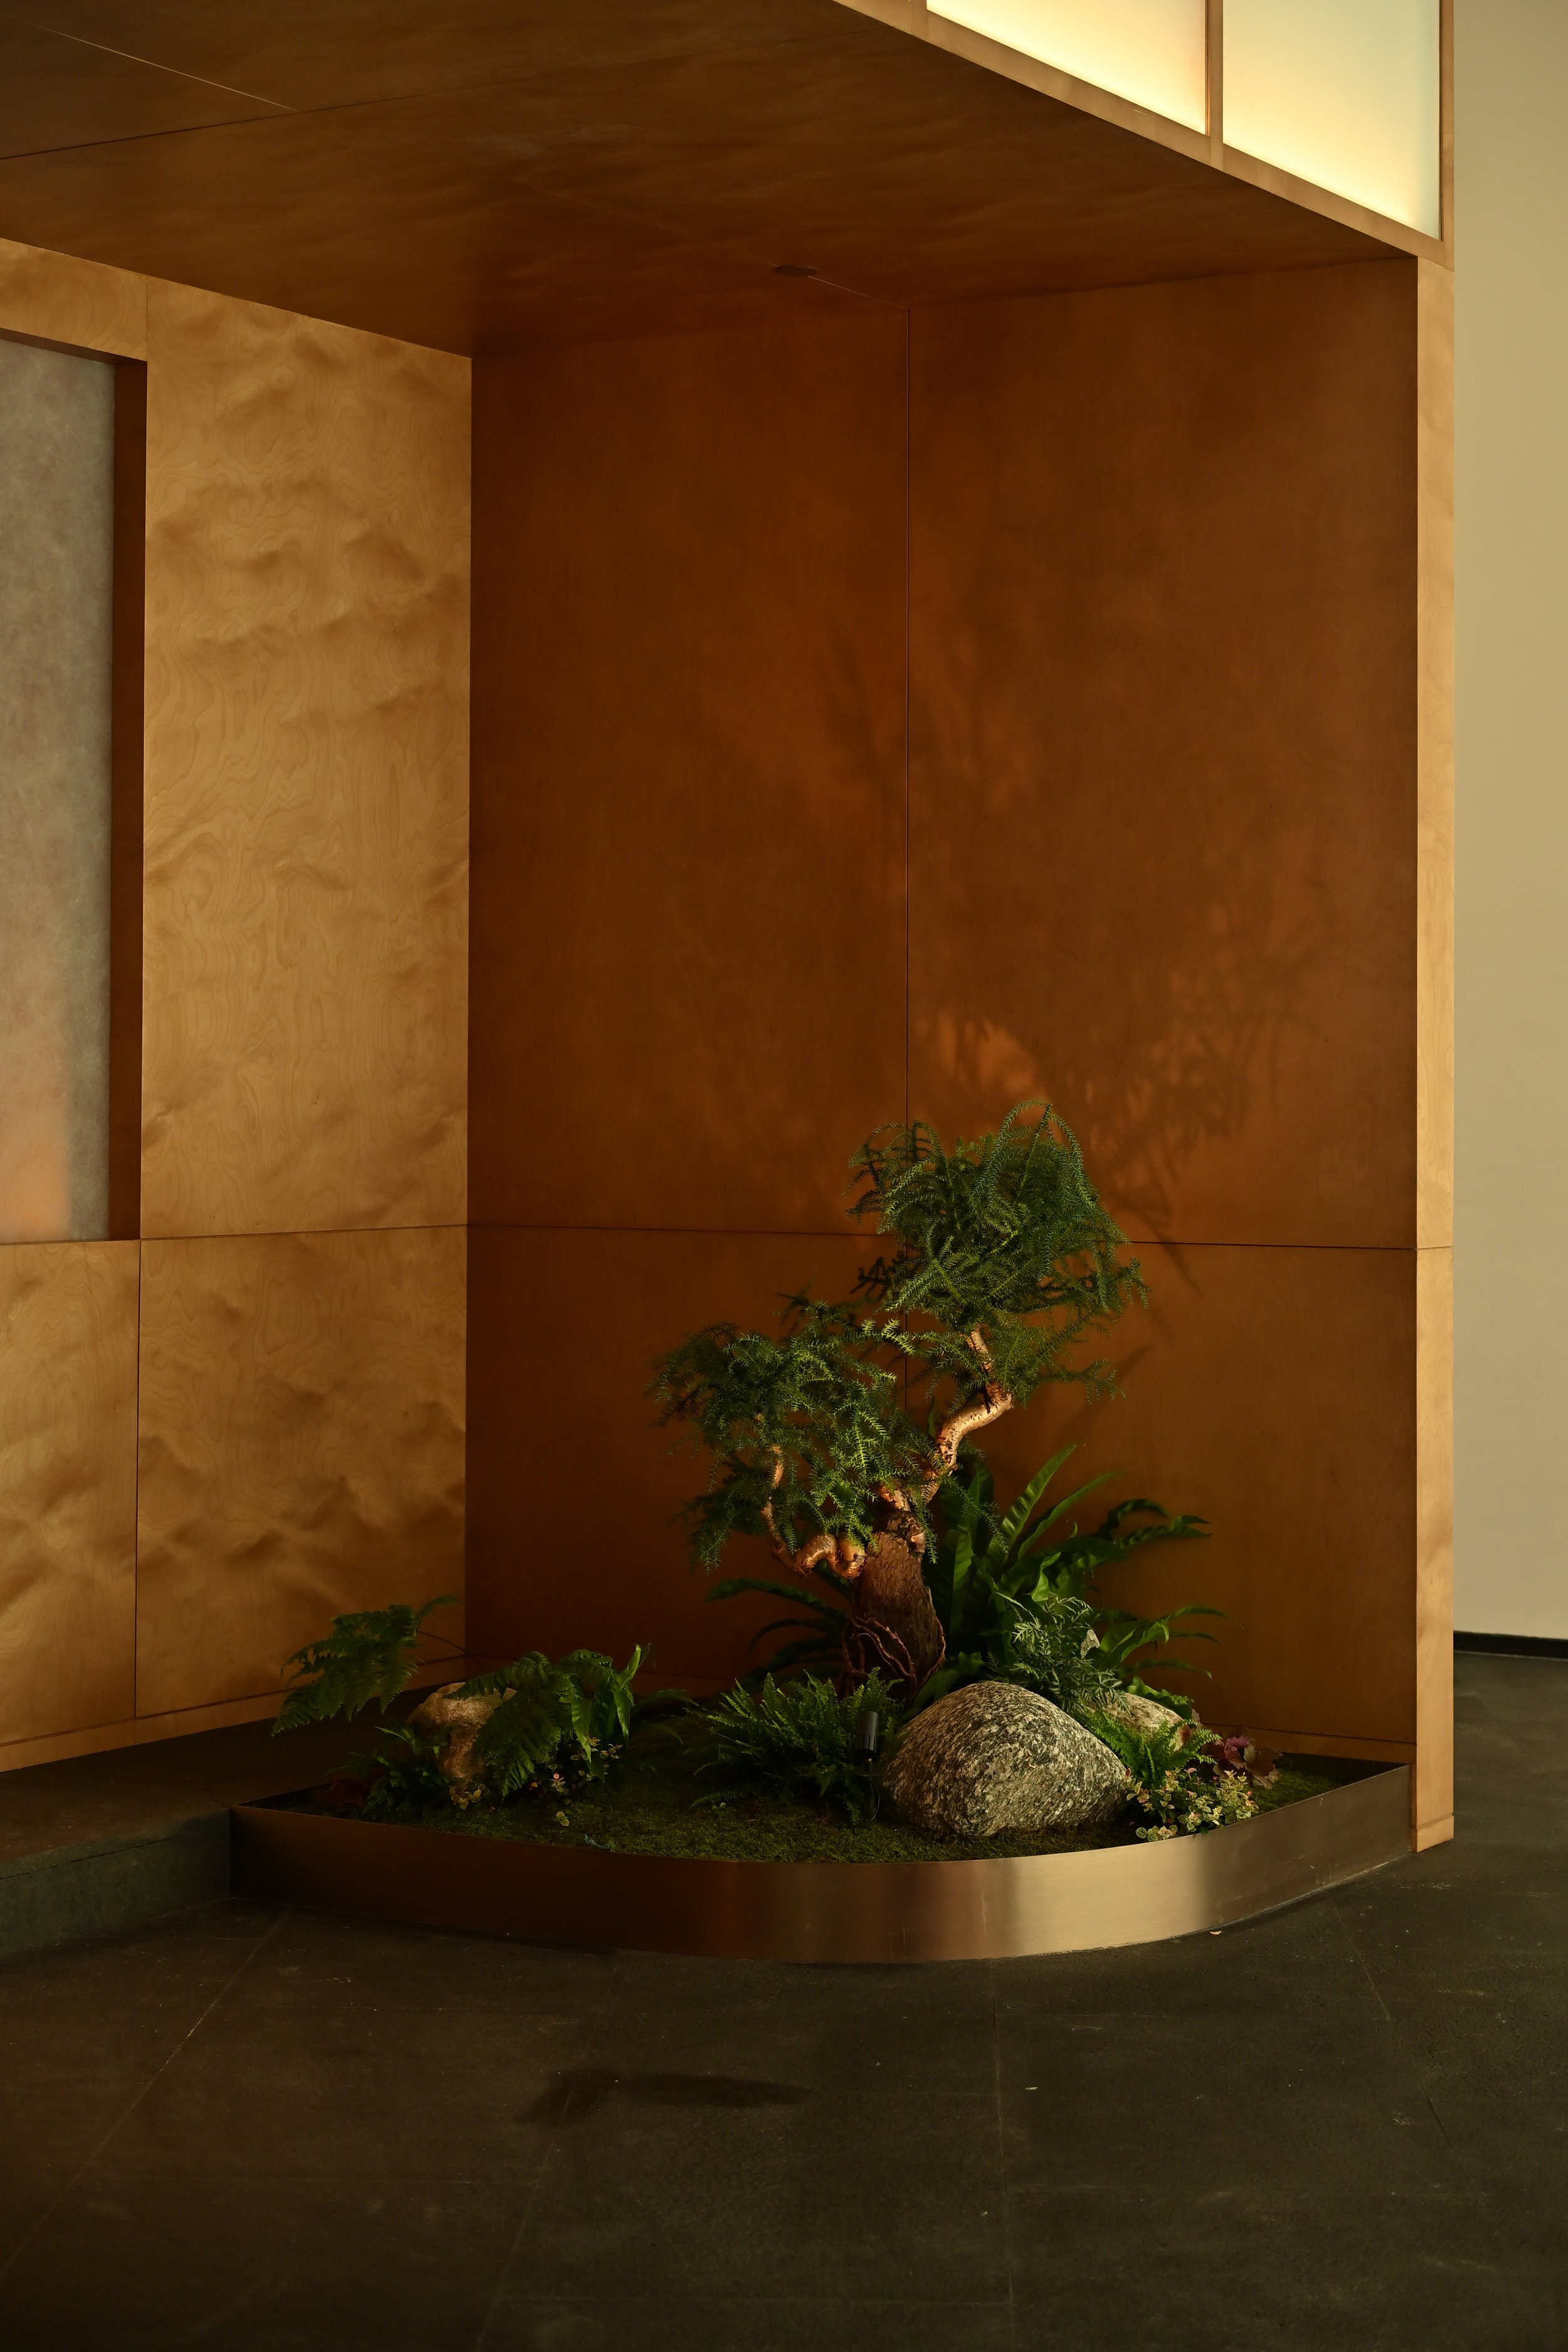
At the entrance to the mahjong room, a green plant marks the threshold, while the surrounding space is enveloped in matching materials, creating a private and natural transition.
娱乐室入口处,一株绿植标示着门槛的位置,而周围空间则由同质材料包裹,营造出一种私密且自然的过渡感。
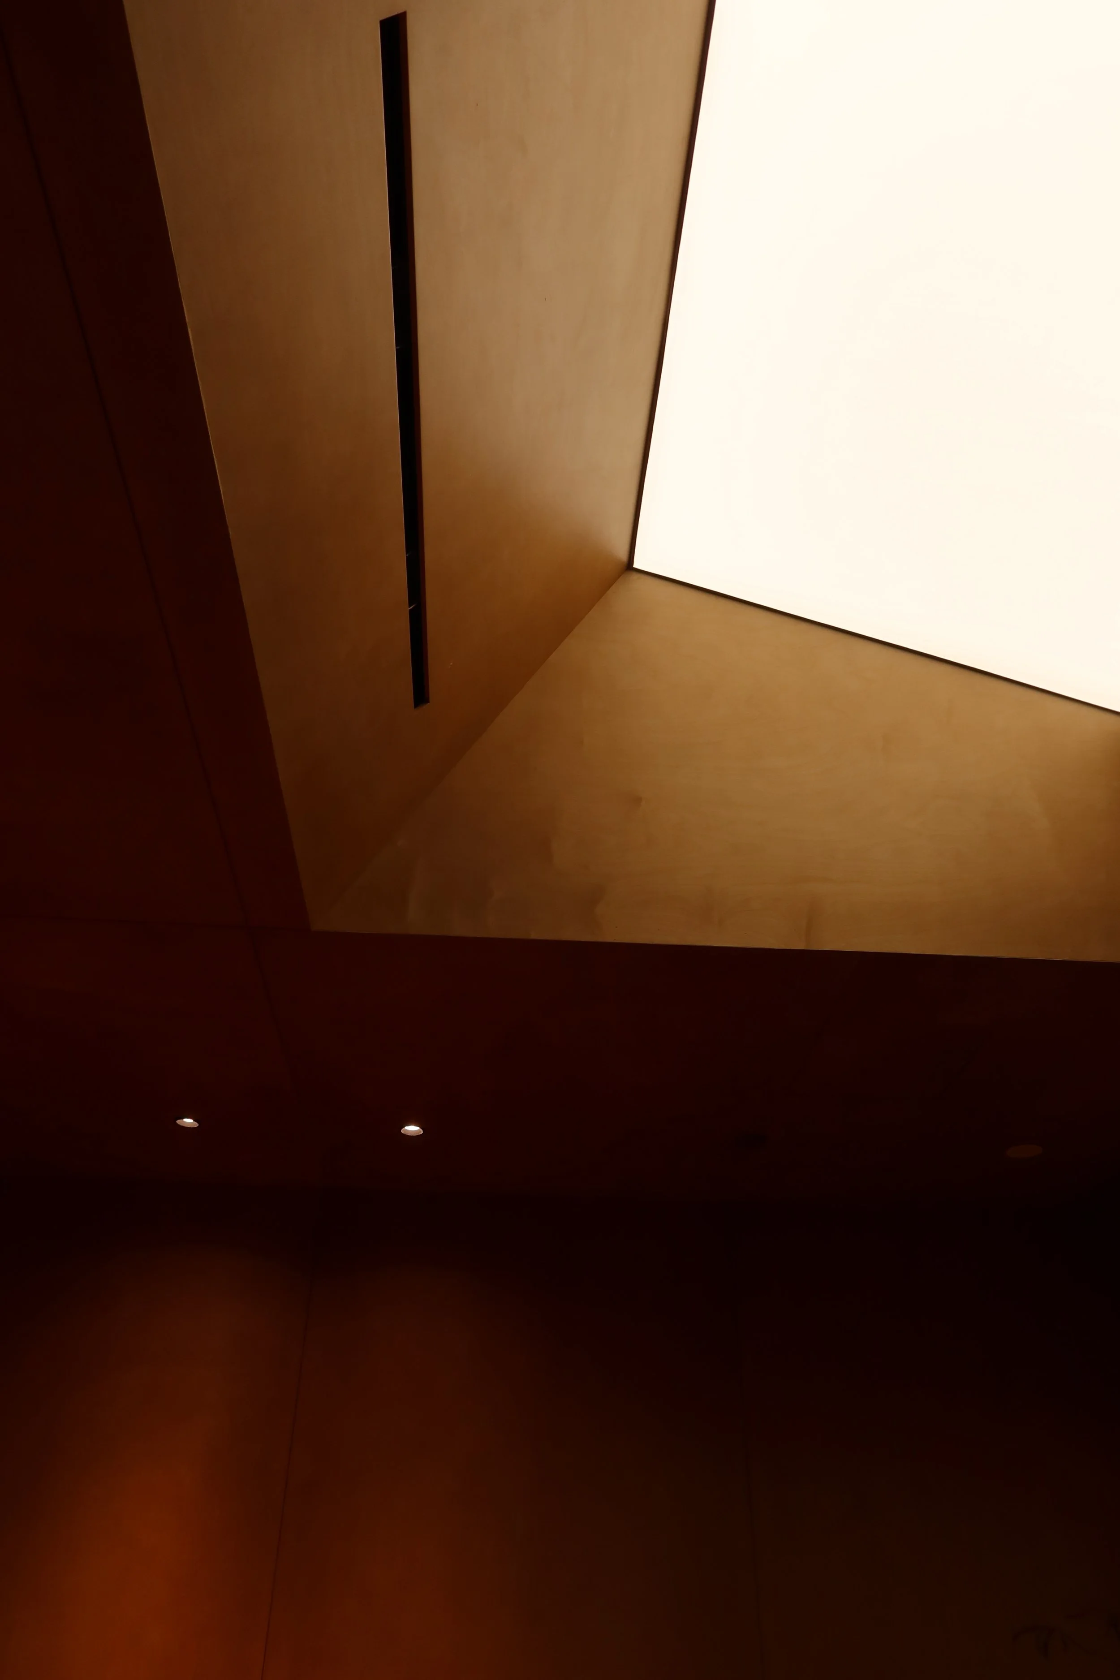
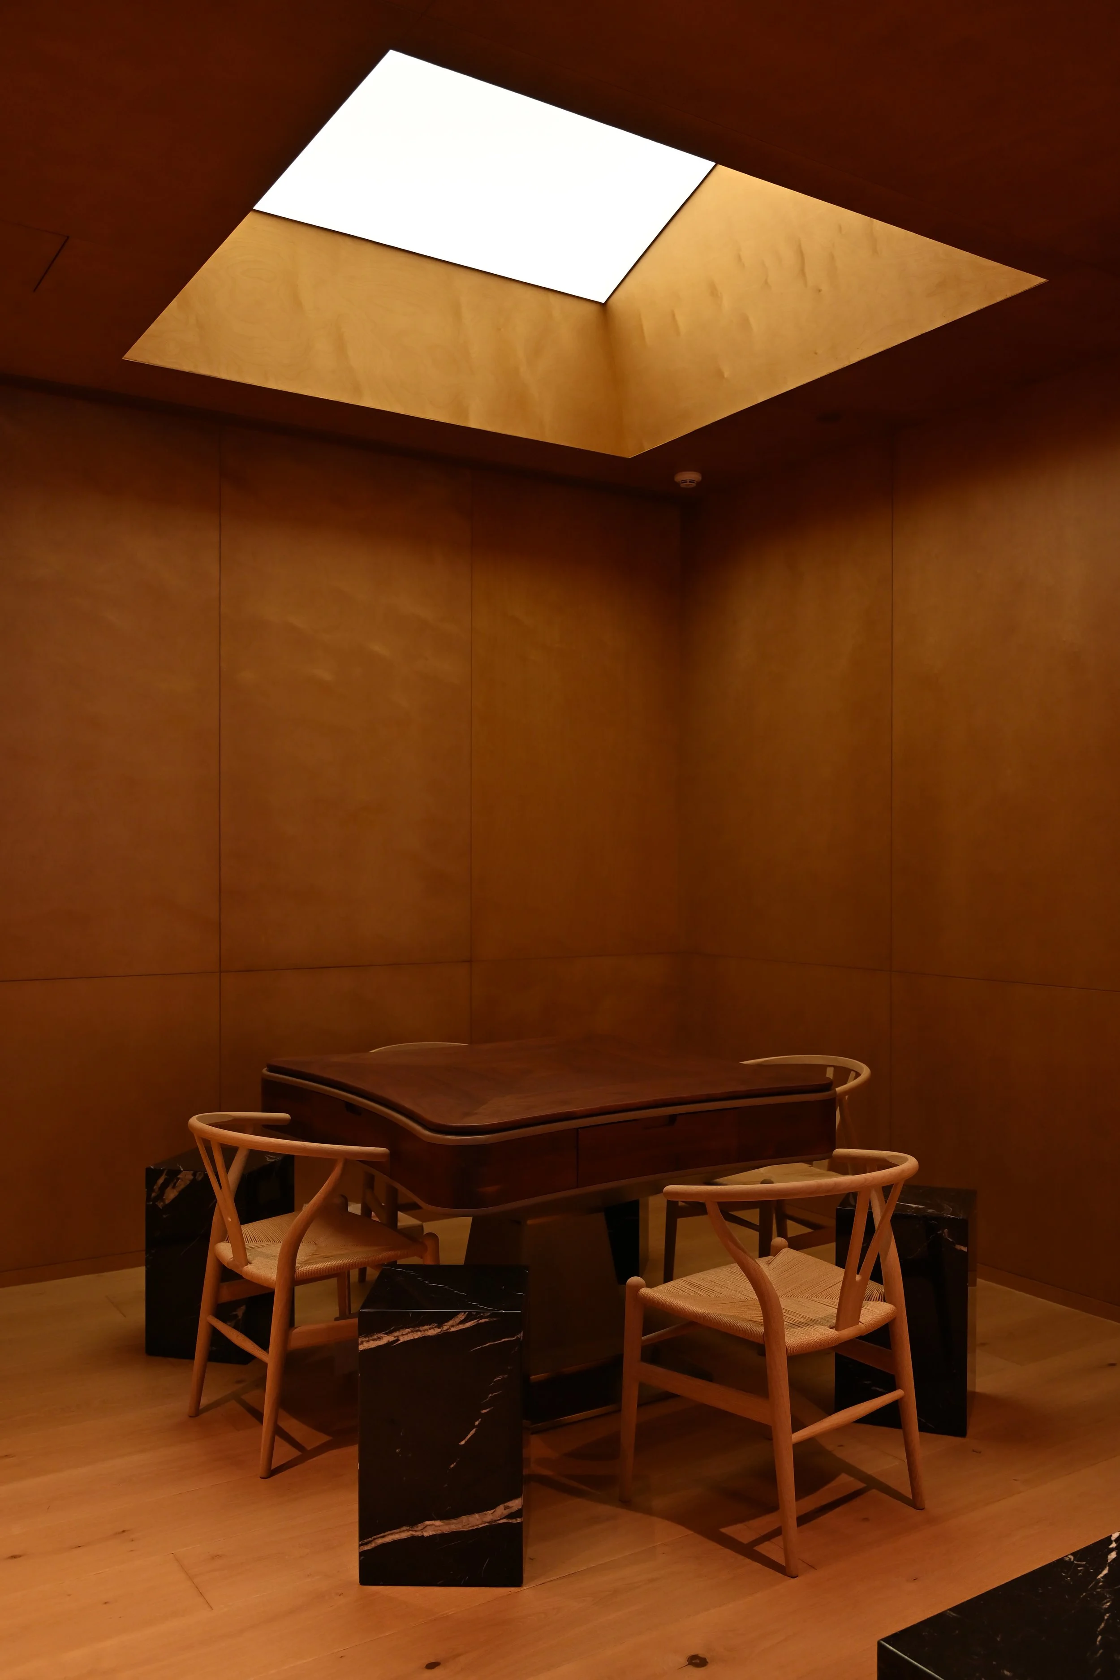
The games table sits directly beneath the skylight. Rather than admitting direct sunlight, the skylight is lined with copper panels that reflect and soften the light before it falls across the timber surfaces. This treatment creates a warm and ever-changing light environment. Enveloped in wood, the space offers an intimate retreat from the rhythm of the office.
娱乐桌位于天窗正下方。天窗并非直接引入阳光,而是在内部衬以铜板,使光线经过反射后柔和地洒落于木质表面。这种处理创造出温暖且不断变化的光环境。整个空间被木材包裹,营造出远离办公节奏的私密氛围。
Dinning Lounge
湖景餐厅
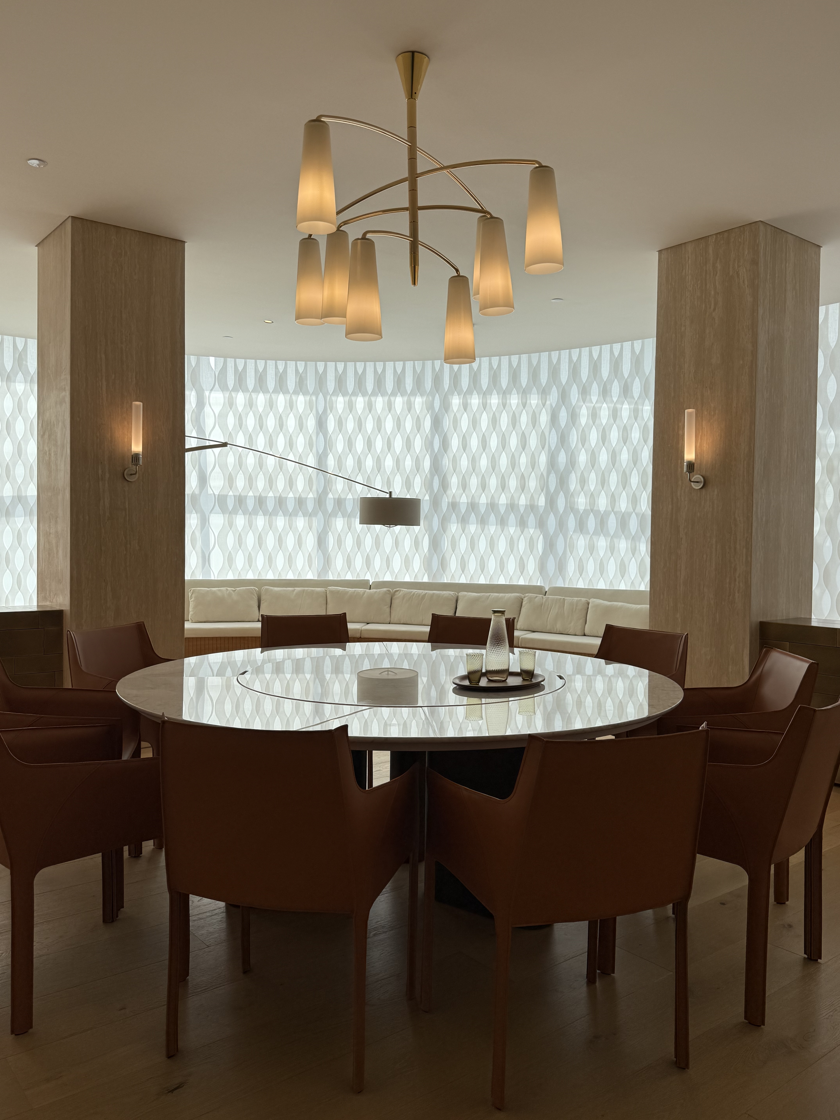
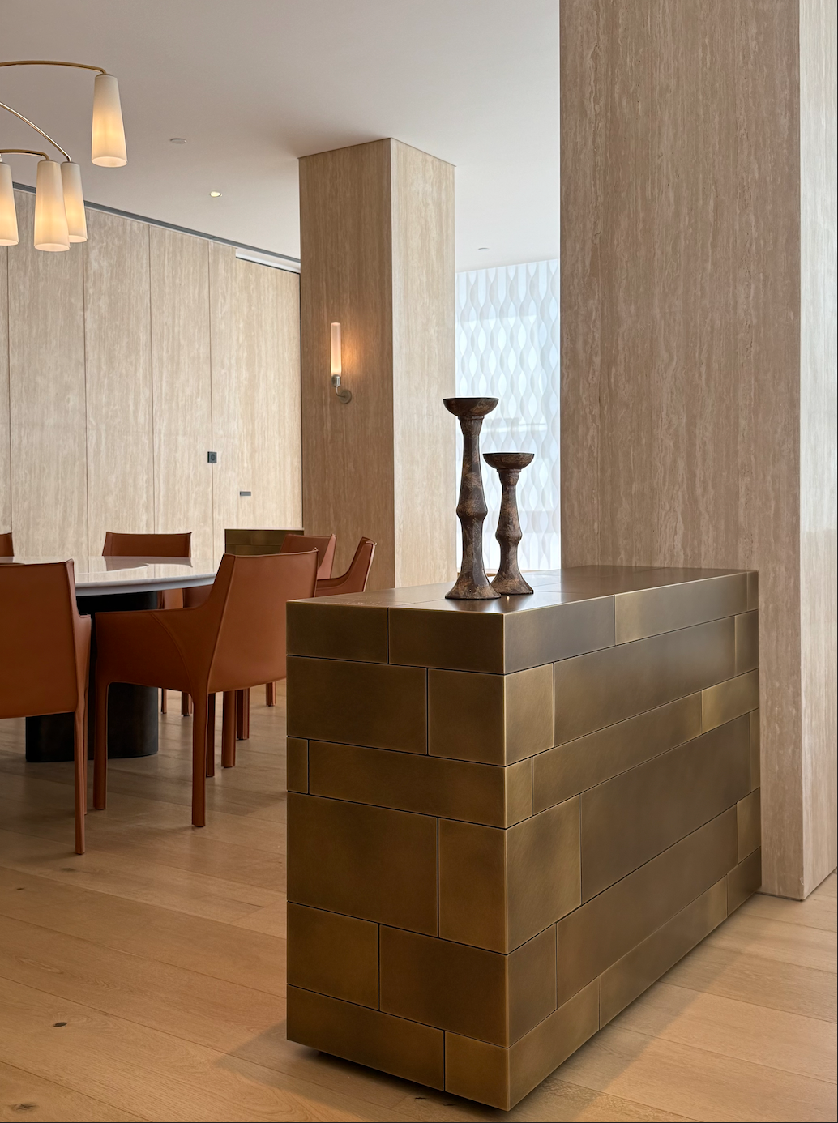
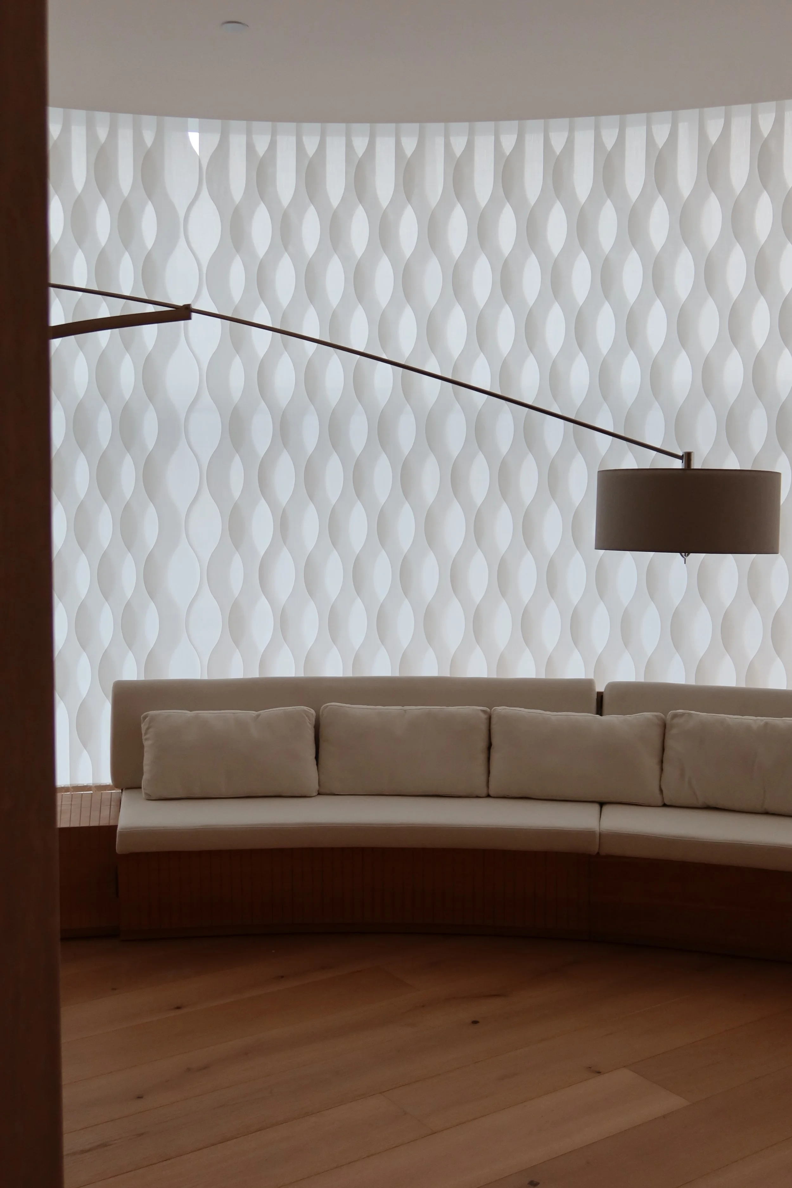
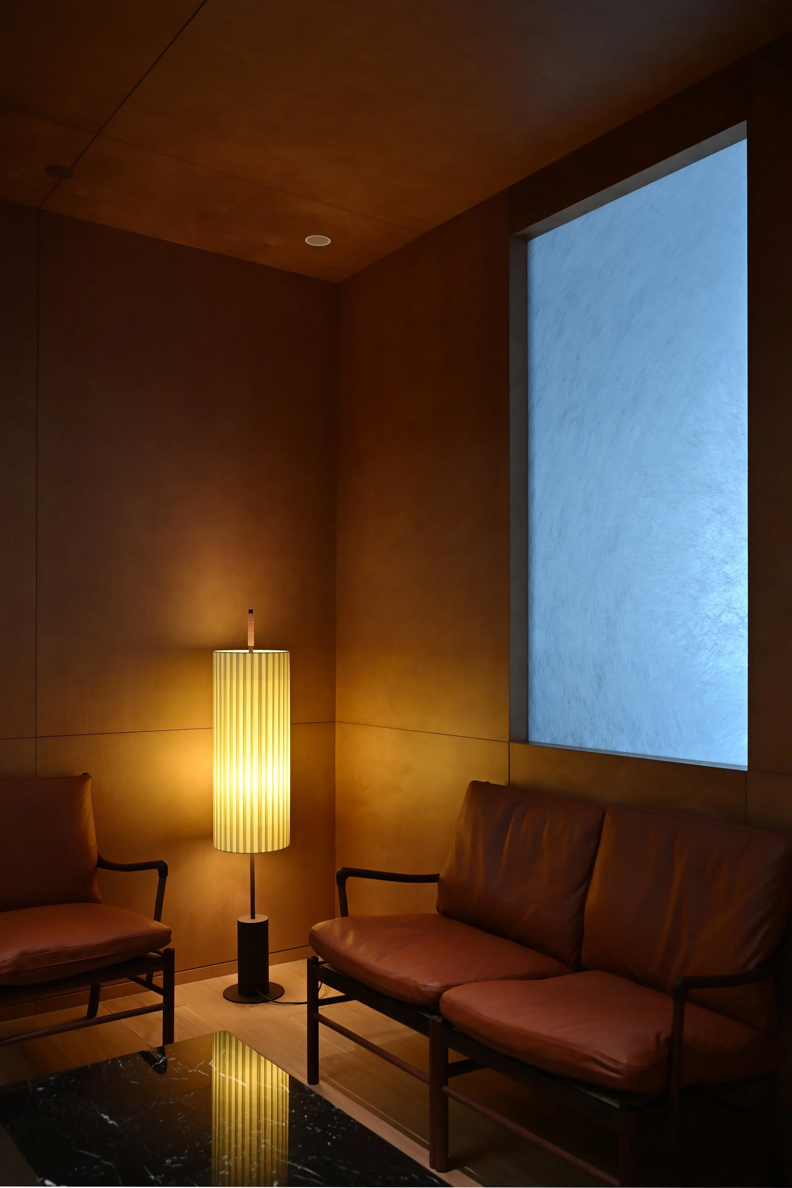
The dining room is conceived as a place for gathering. Natural light filtered through Silent Gliss curtains creates a calm atmosphere that shifts gently throughout the day. A symmetrical pair of columns frames the central dining table, lending the space a subtle sense of rhythm and ceremony. Beyond dining, a curved banquette extending along the façade offers a comfortable place to pause before a meal, continue conversations afterwards, or simply enjoy the view.
餐厅被设计为一个聚会场所。经过Silent Gliss窗帘过滤后的自然光,为空间带来平静且持续变化的氛围。一对对称柱体围绕中央餐桌布置,赋予空间微妙的节奏感与仪式感。除用餐功能外,沿立面展开的弧形卡座也提供了餐前休憩、餐后交谈或观景停留的舒适场所。